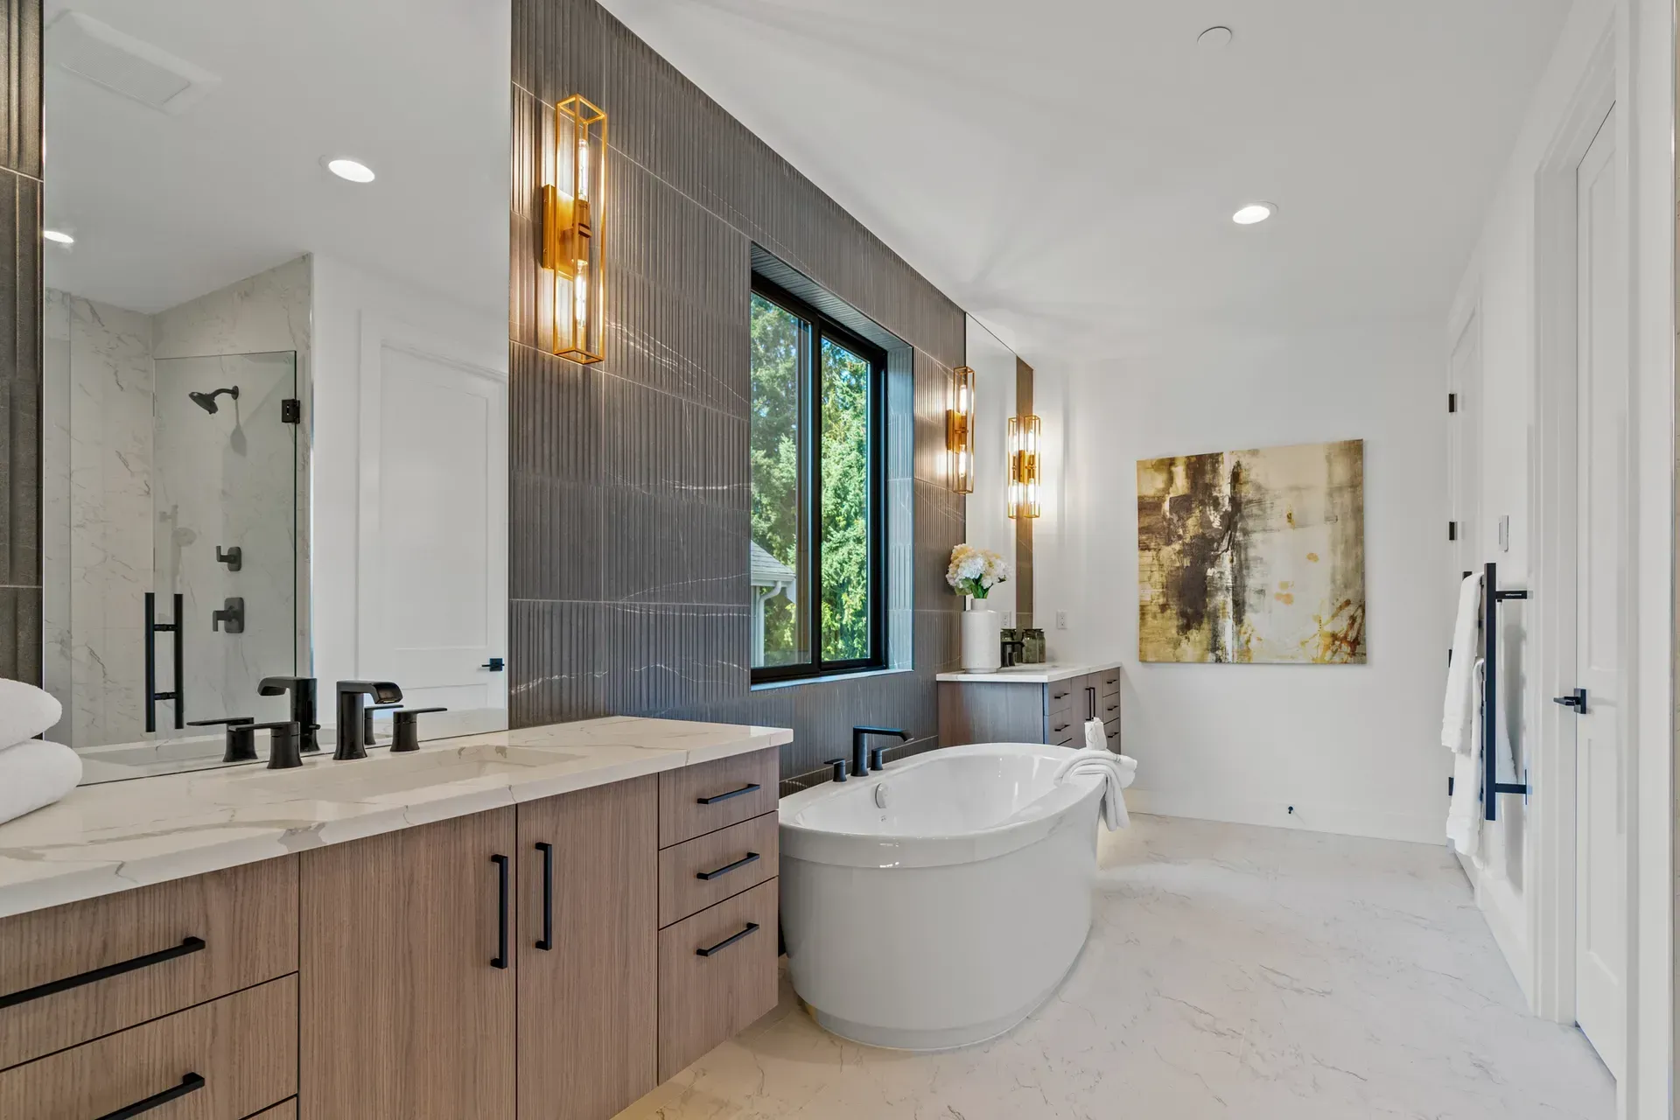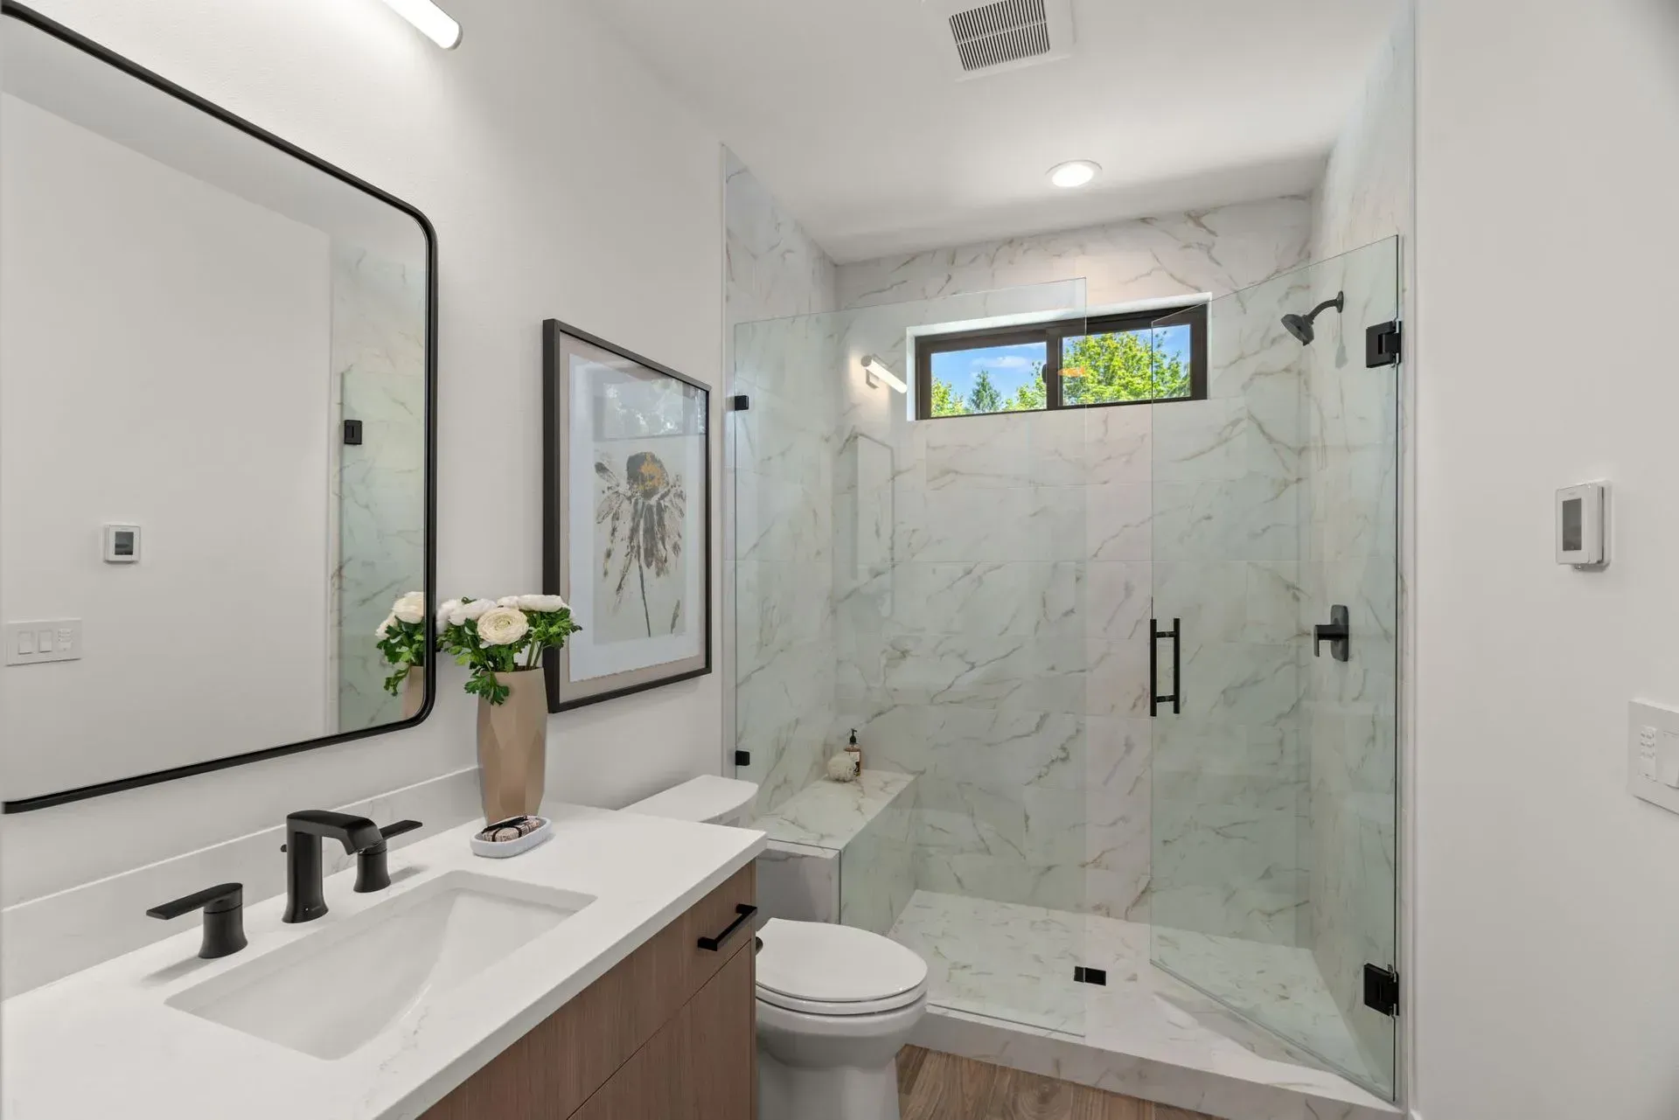
Bathroom Portfolio
Our Latest Bathroom Design Portfolio
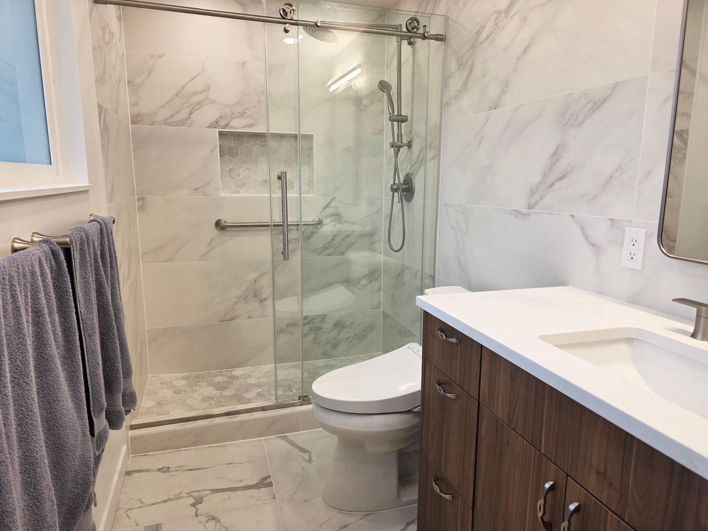
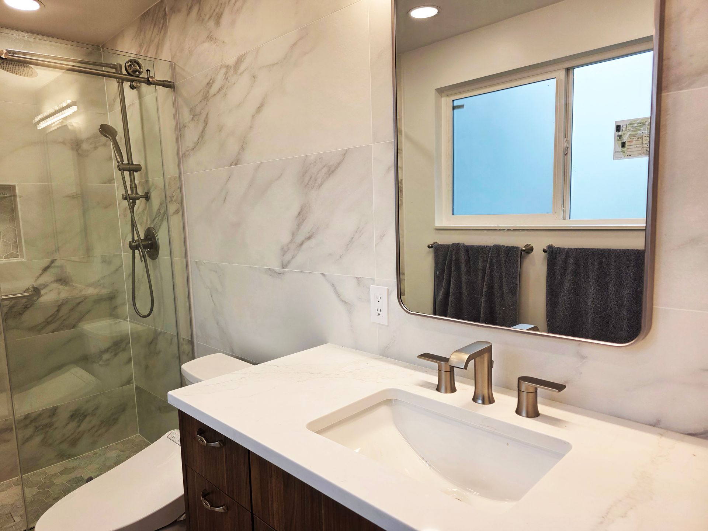
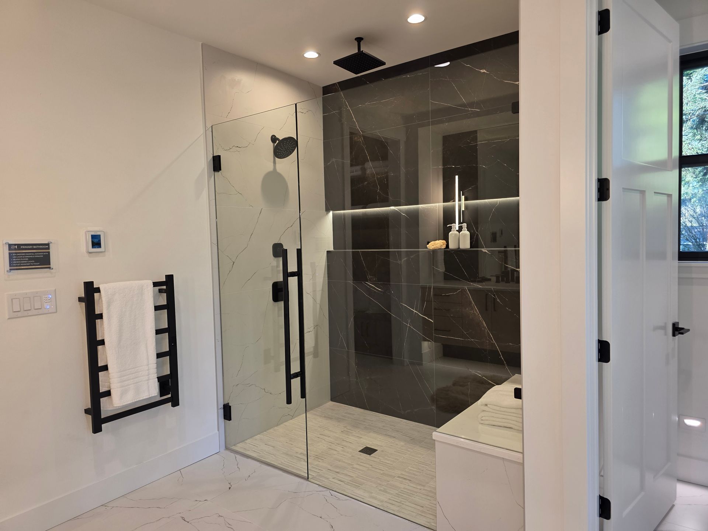
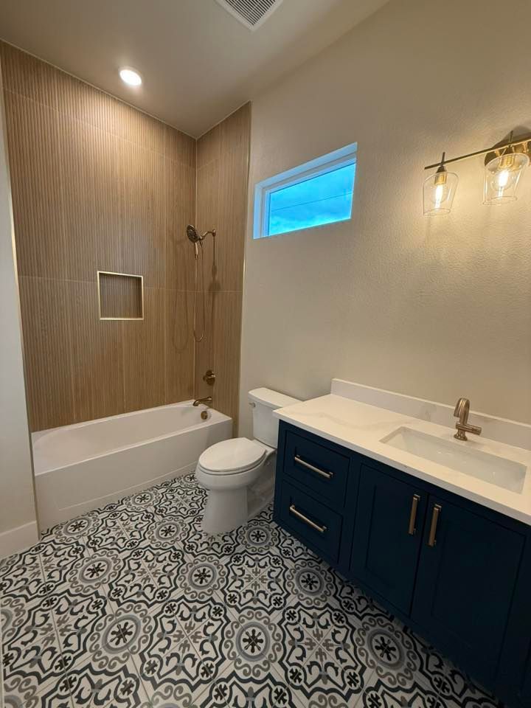
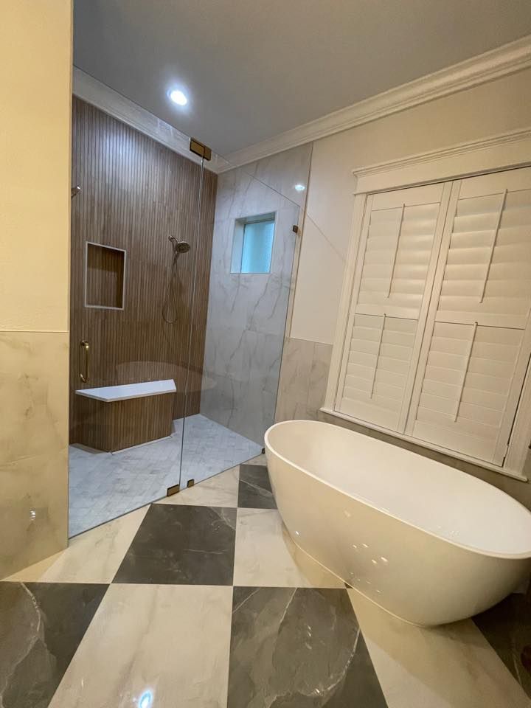
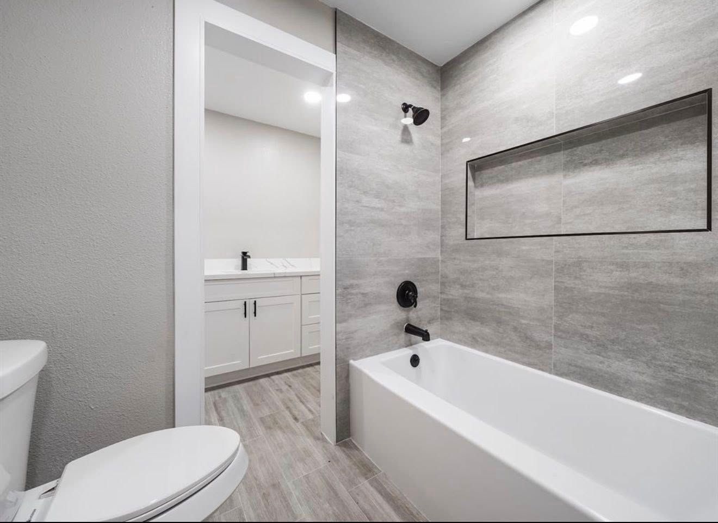
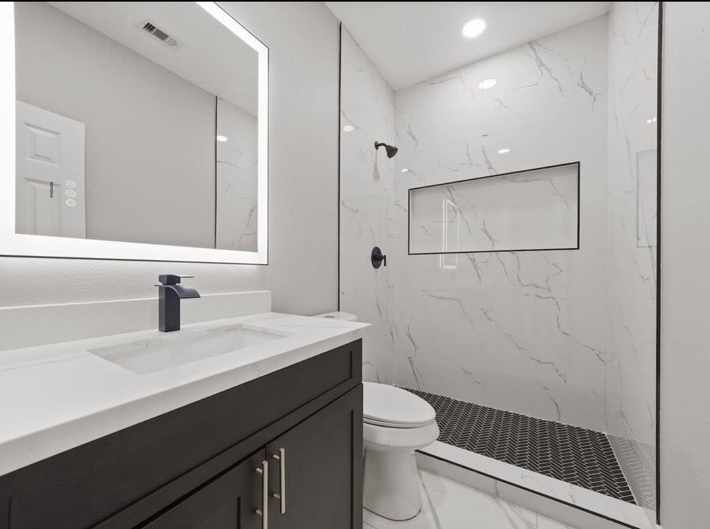
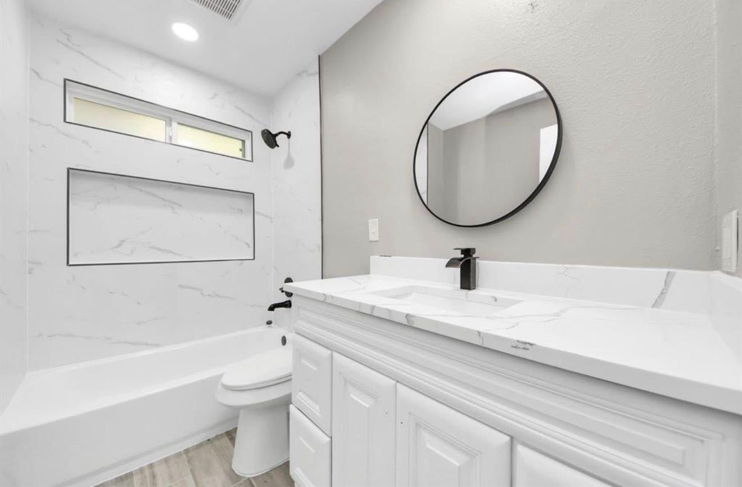
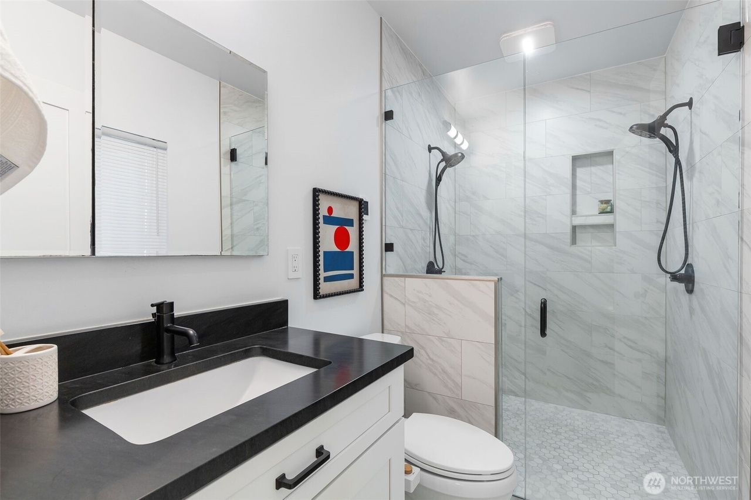
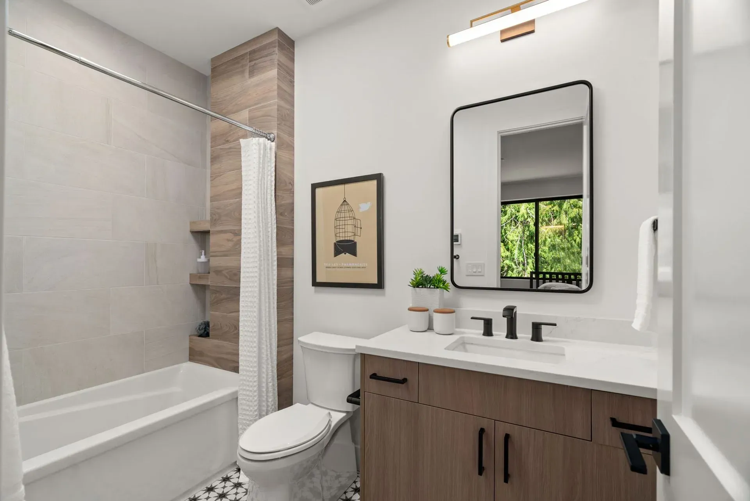
Project: Shinder – Guest Bathroom Remodel
Location: Redmond
Overview
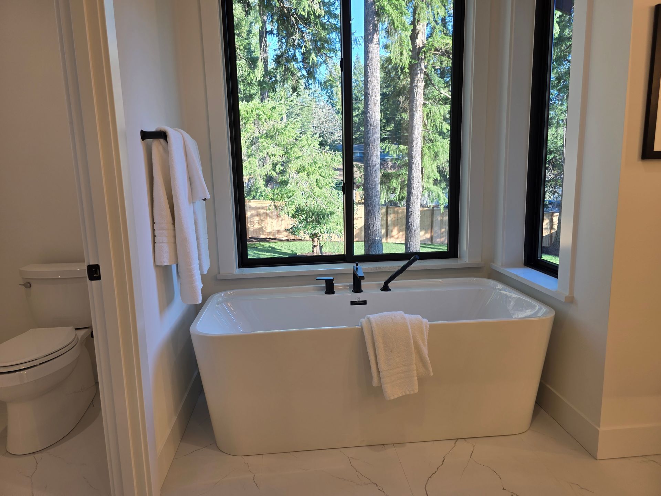
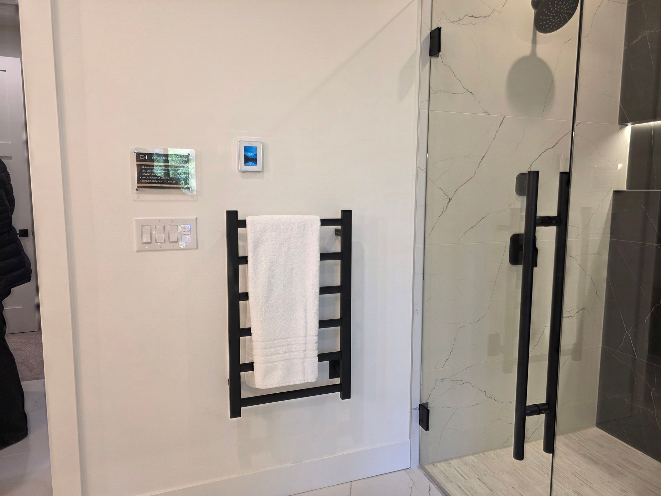
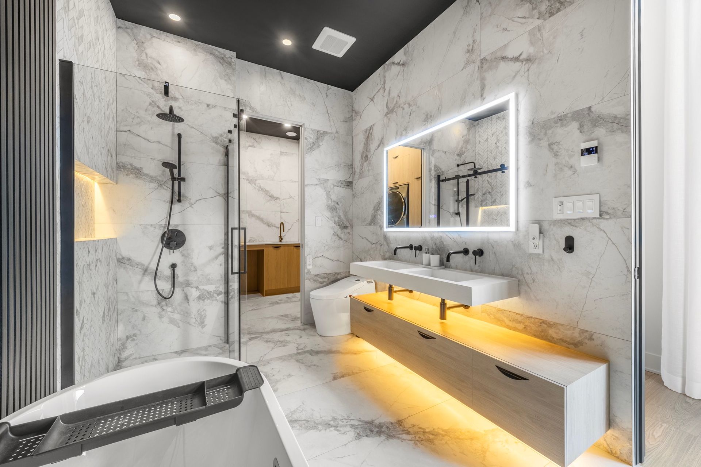
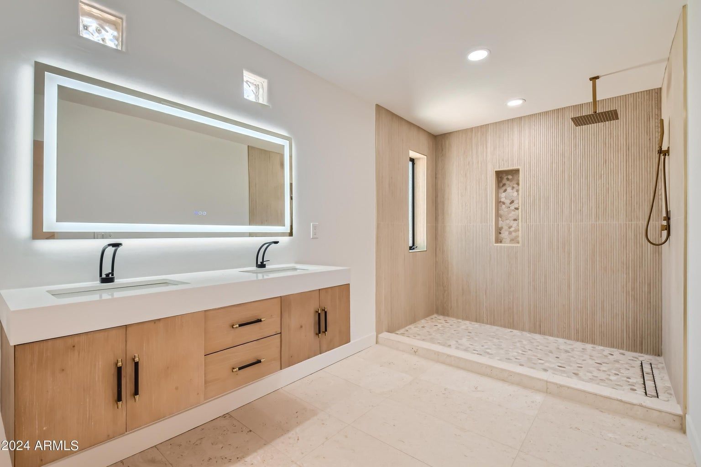
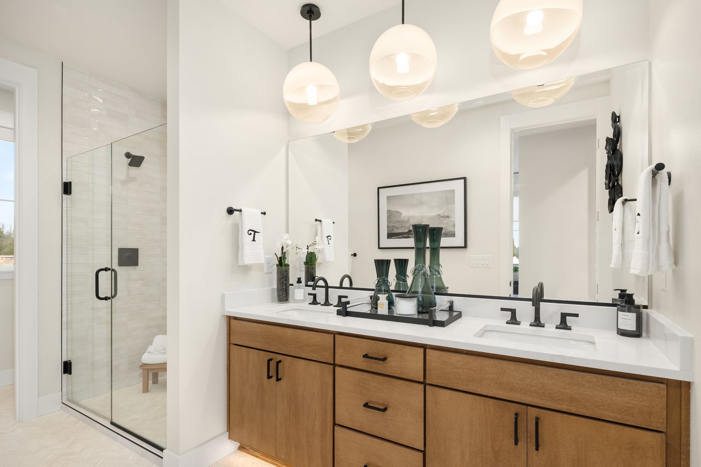
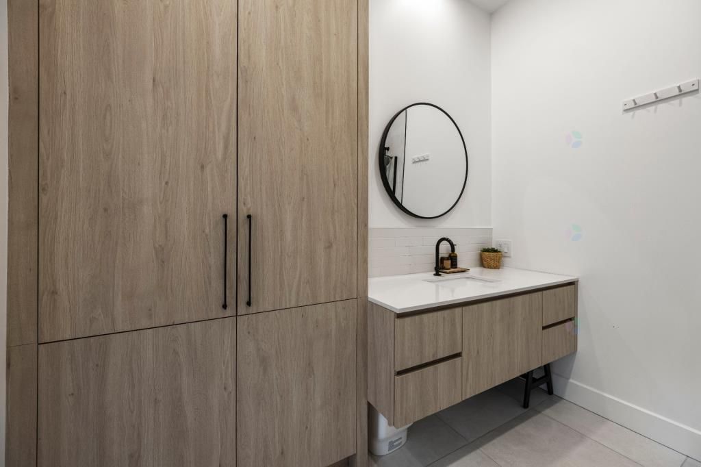
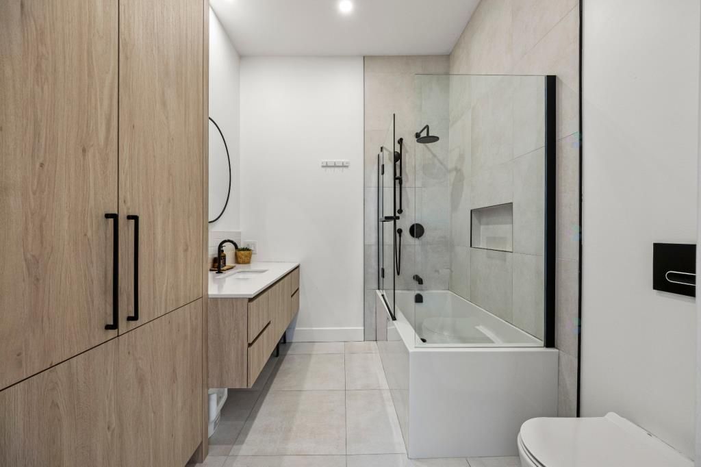
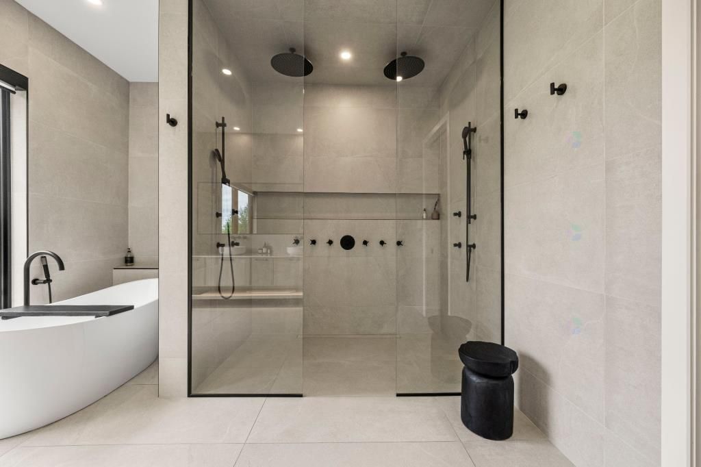
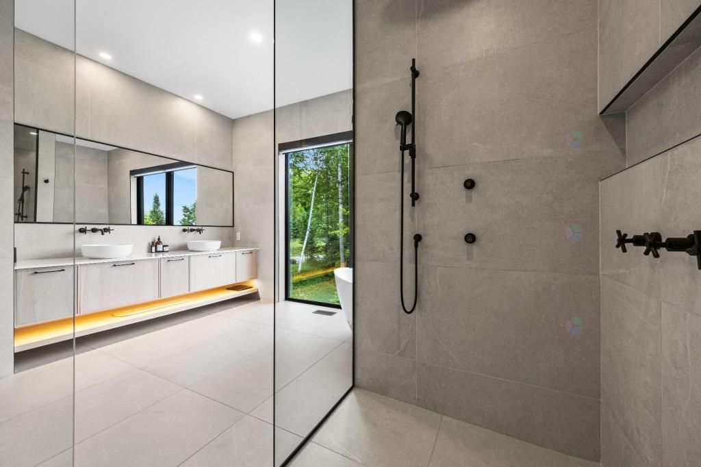
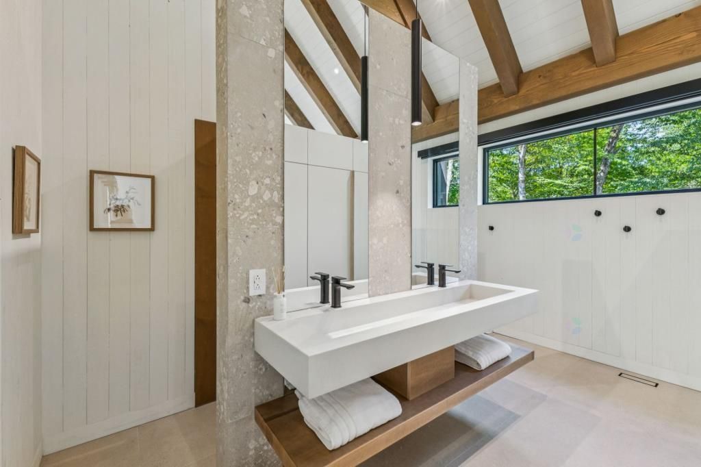
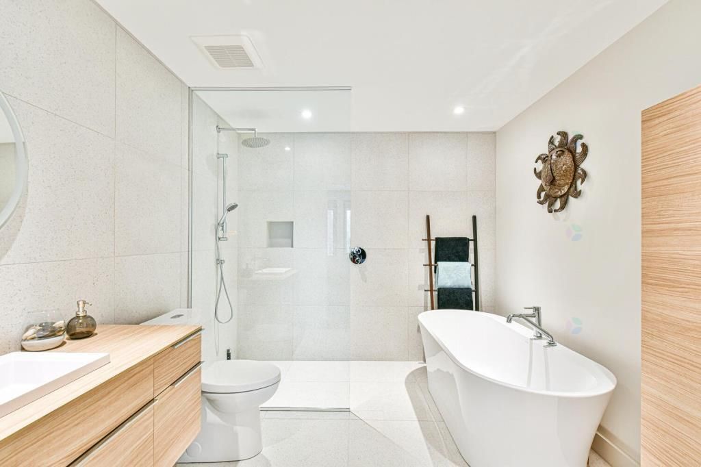
This guest bathroom remodel transforms a compact 46 sq. ft. space into a more functional and thoughtfully organized layout. The project focuses on improving flow, maximizing usability, and upgrading all core systems while maintaining a clean, modern aesthetic.
Scope of work included Demolition, Rough-in, Plumbing, Waterproofing, Tiling & Finishing. All Finishing materials were selecting in communication with the client.
Result
A fully reimagined guest bathroom with modernized finish—delivering both functionality and long-term value.
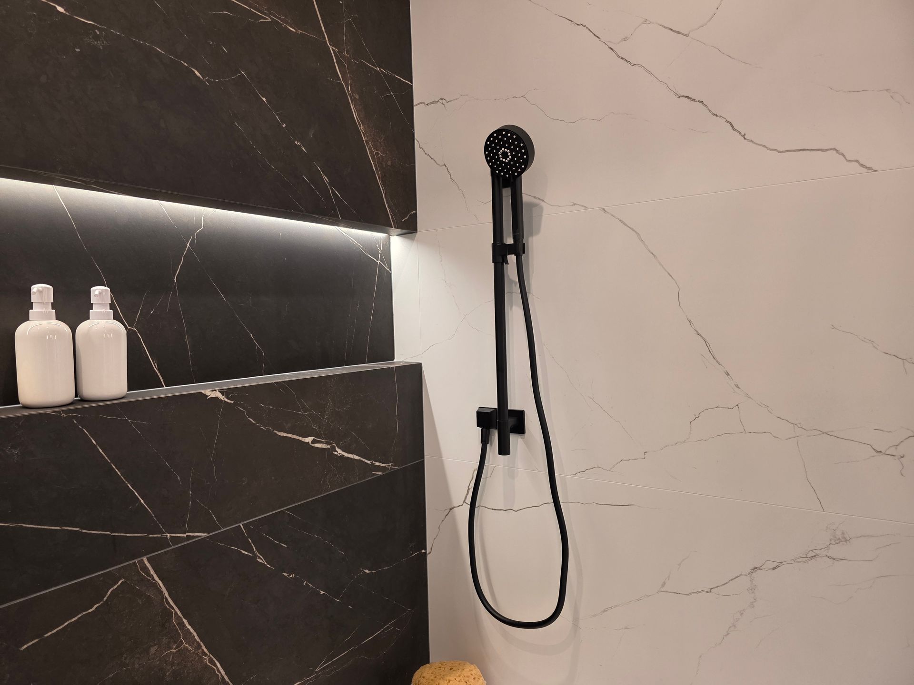
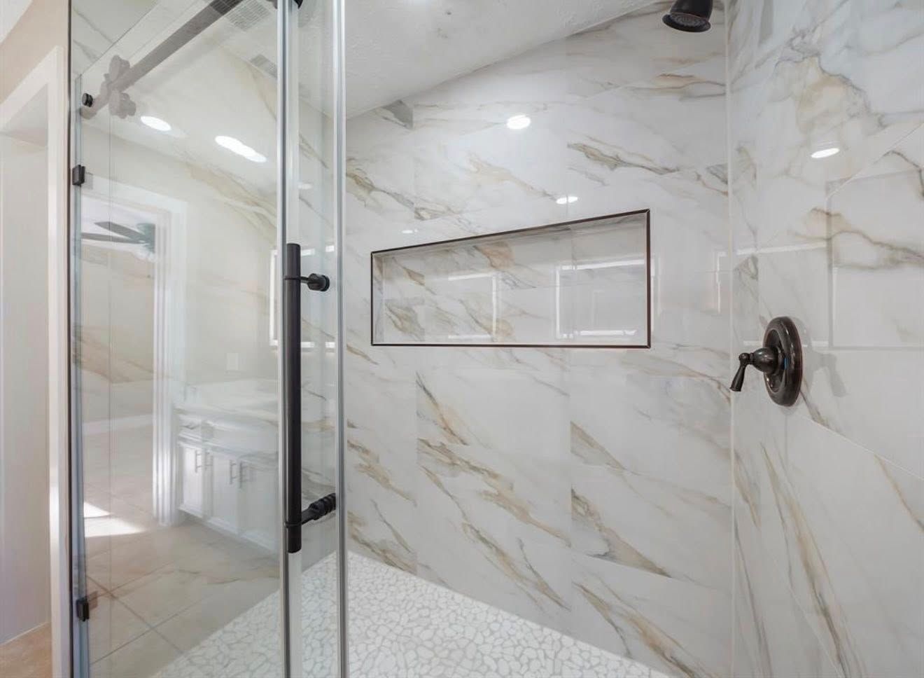
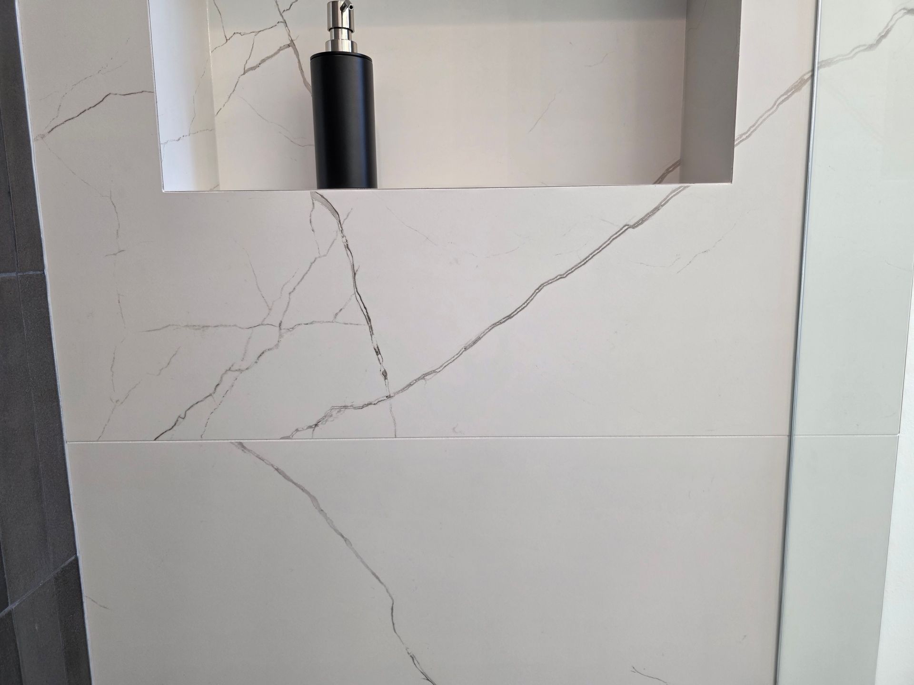
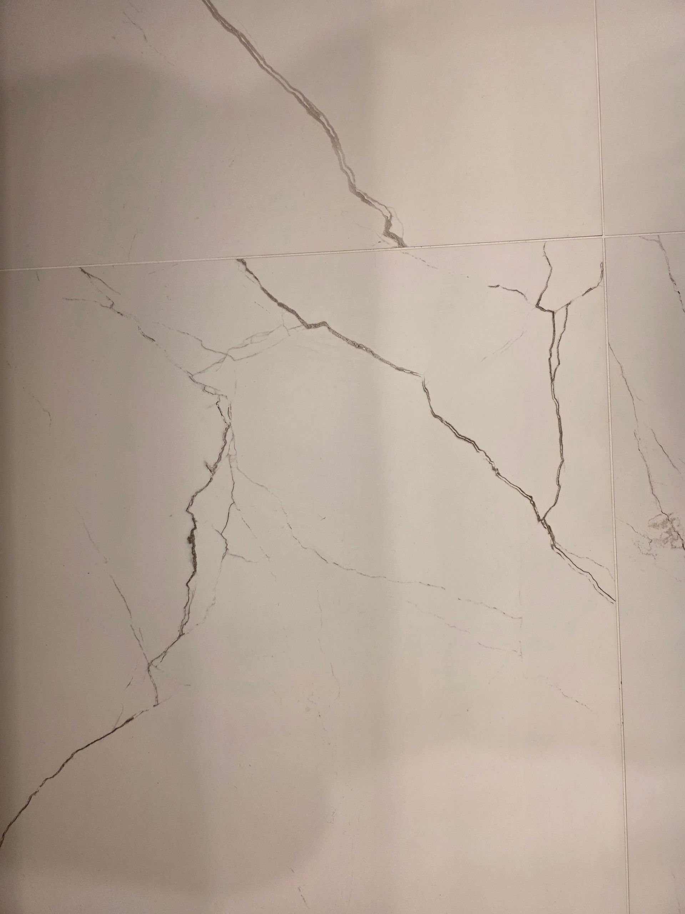
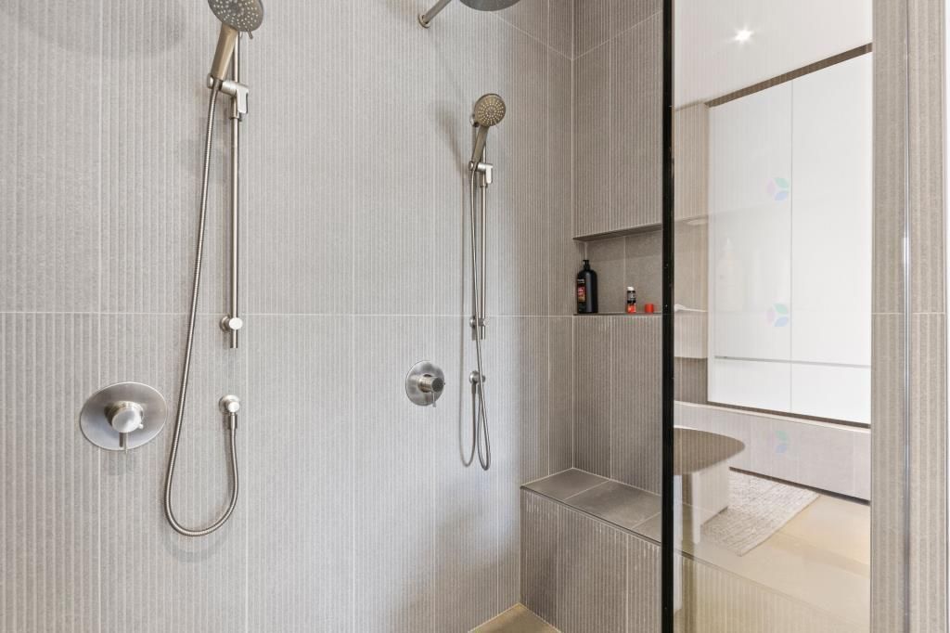
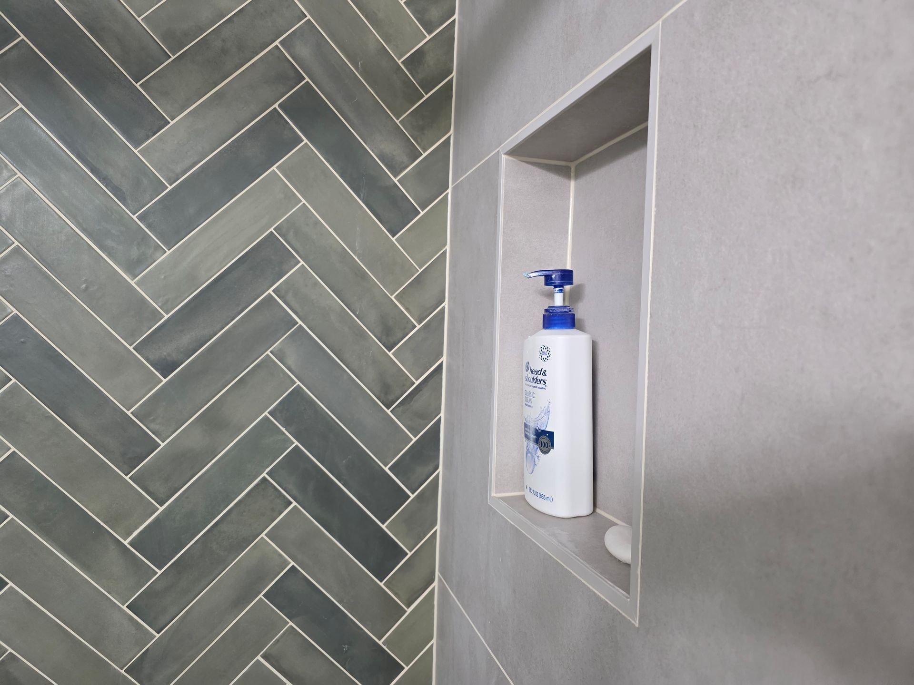
Tiles for floor and walls
Rosemary Frost matte it is beige but with the hint of grey, made in Italy . Available at Floor and Décor .


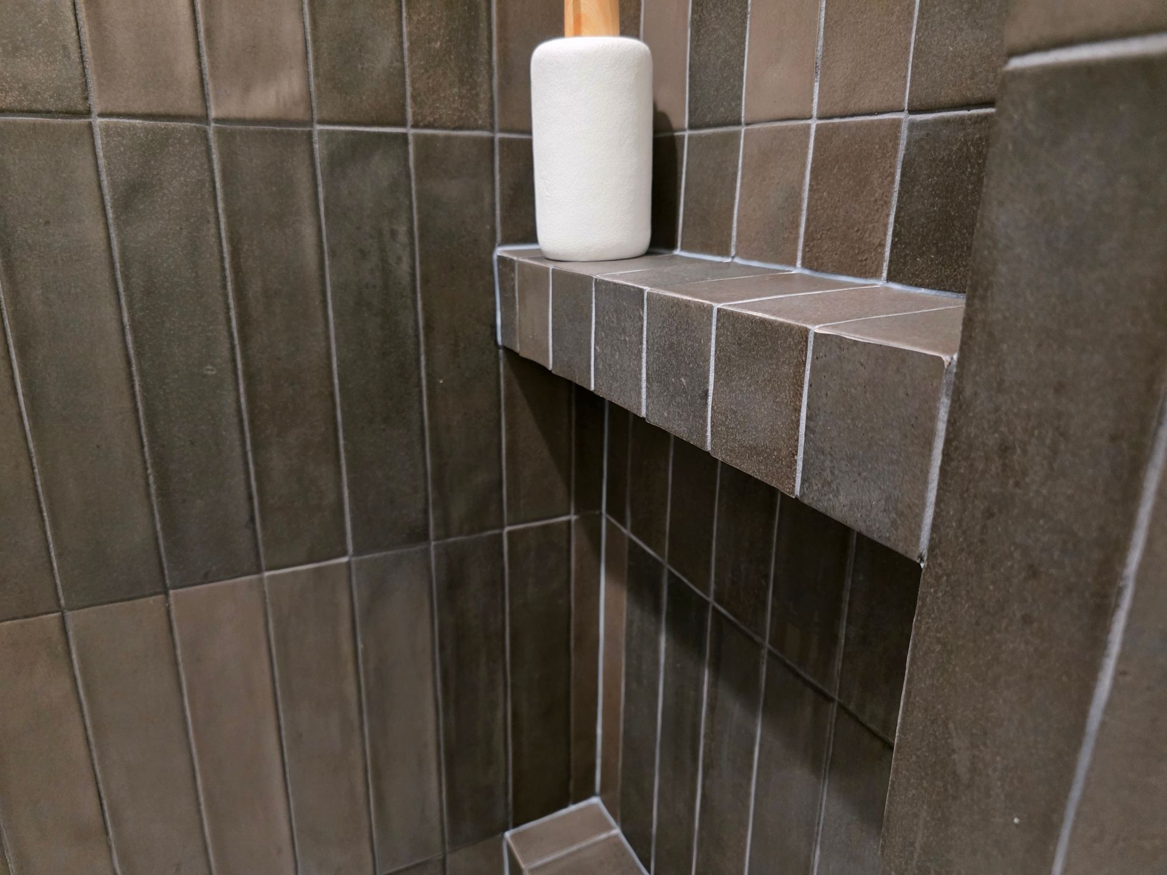
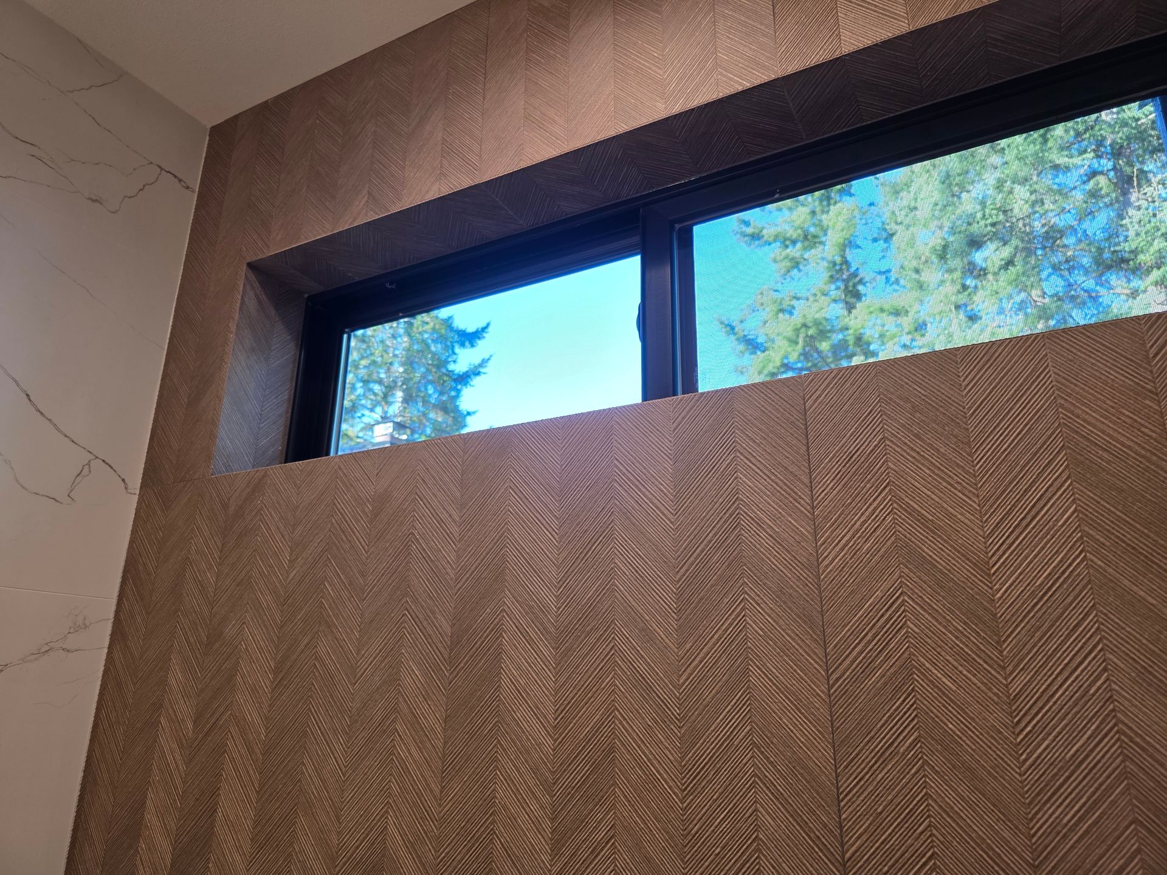
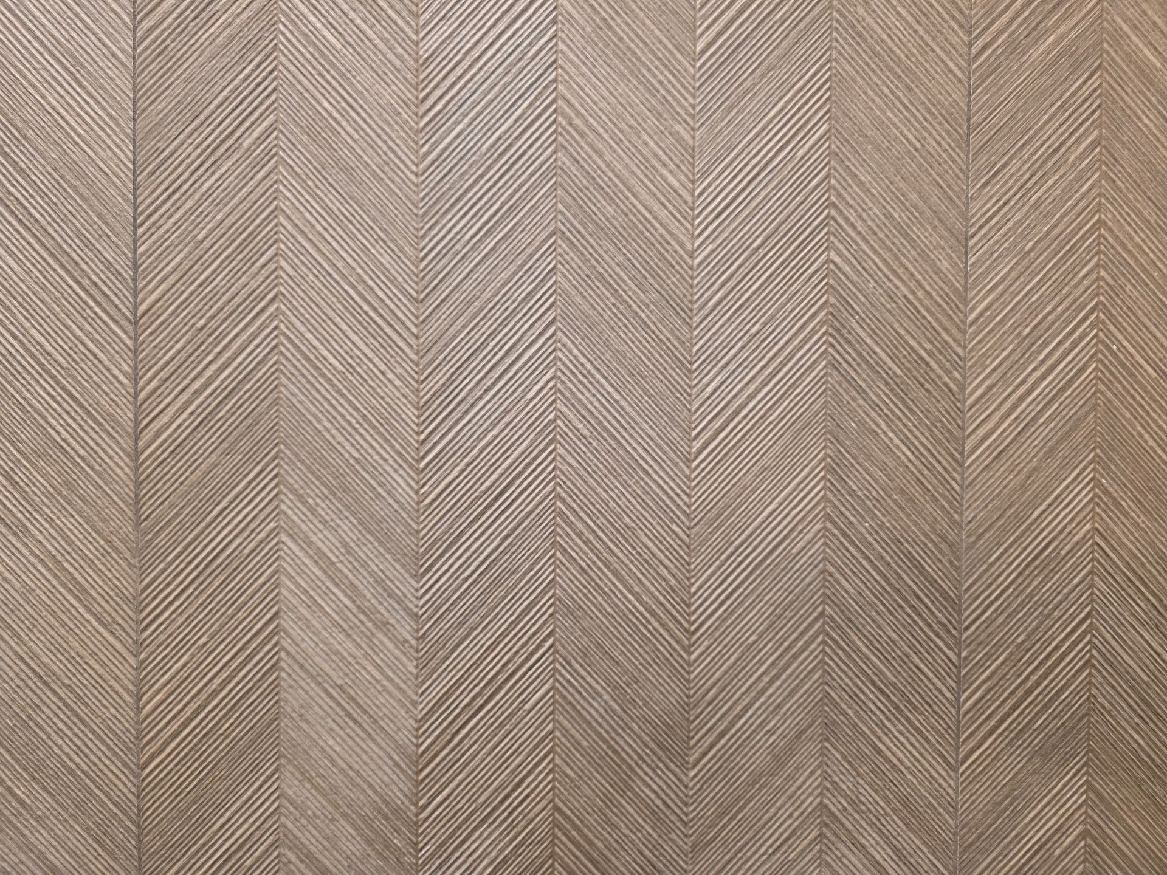
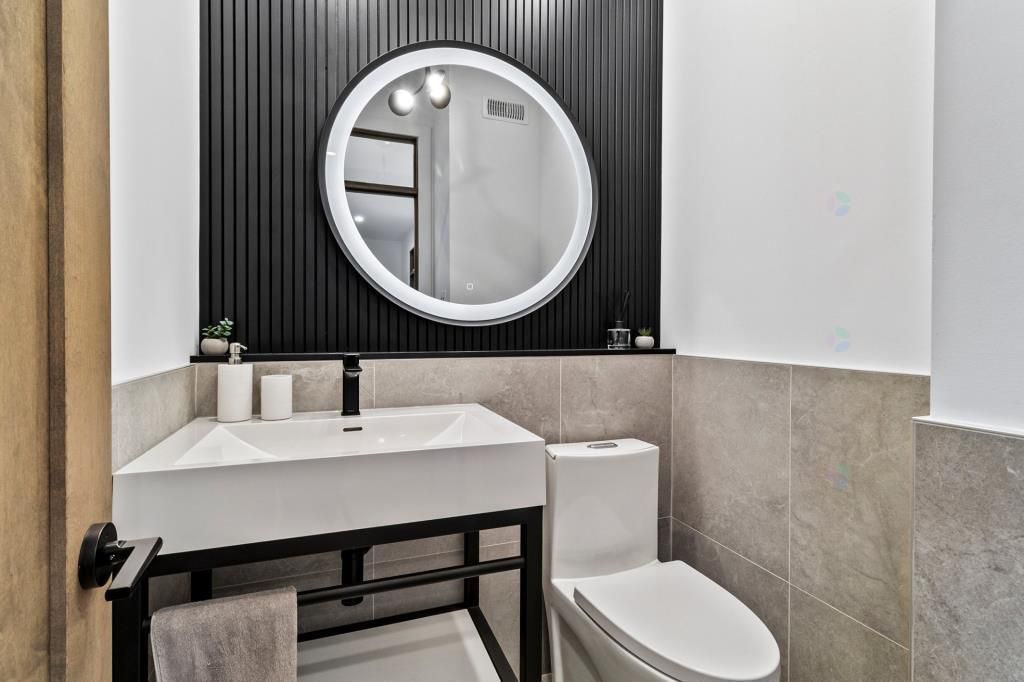
Tiles for the accent wall:
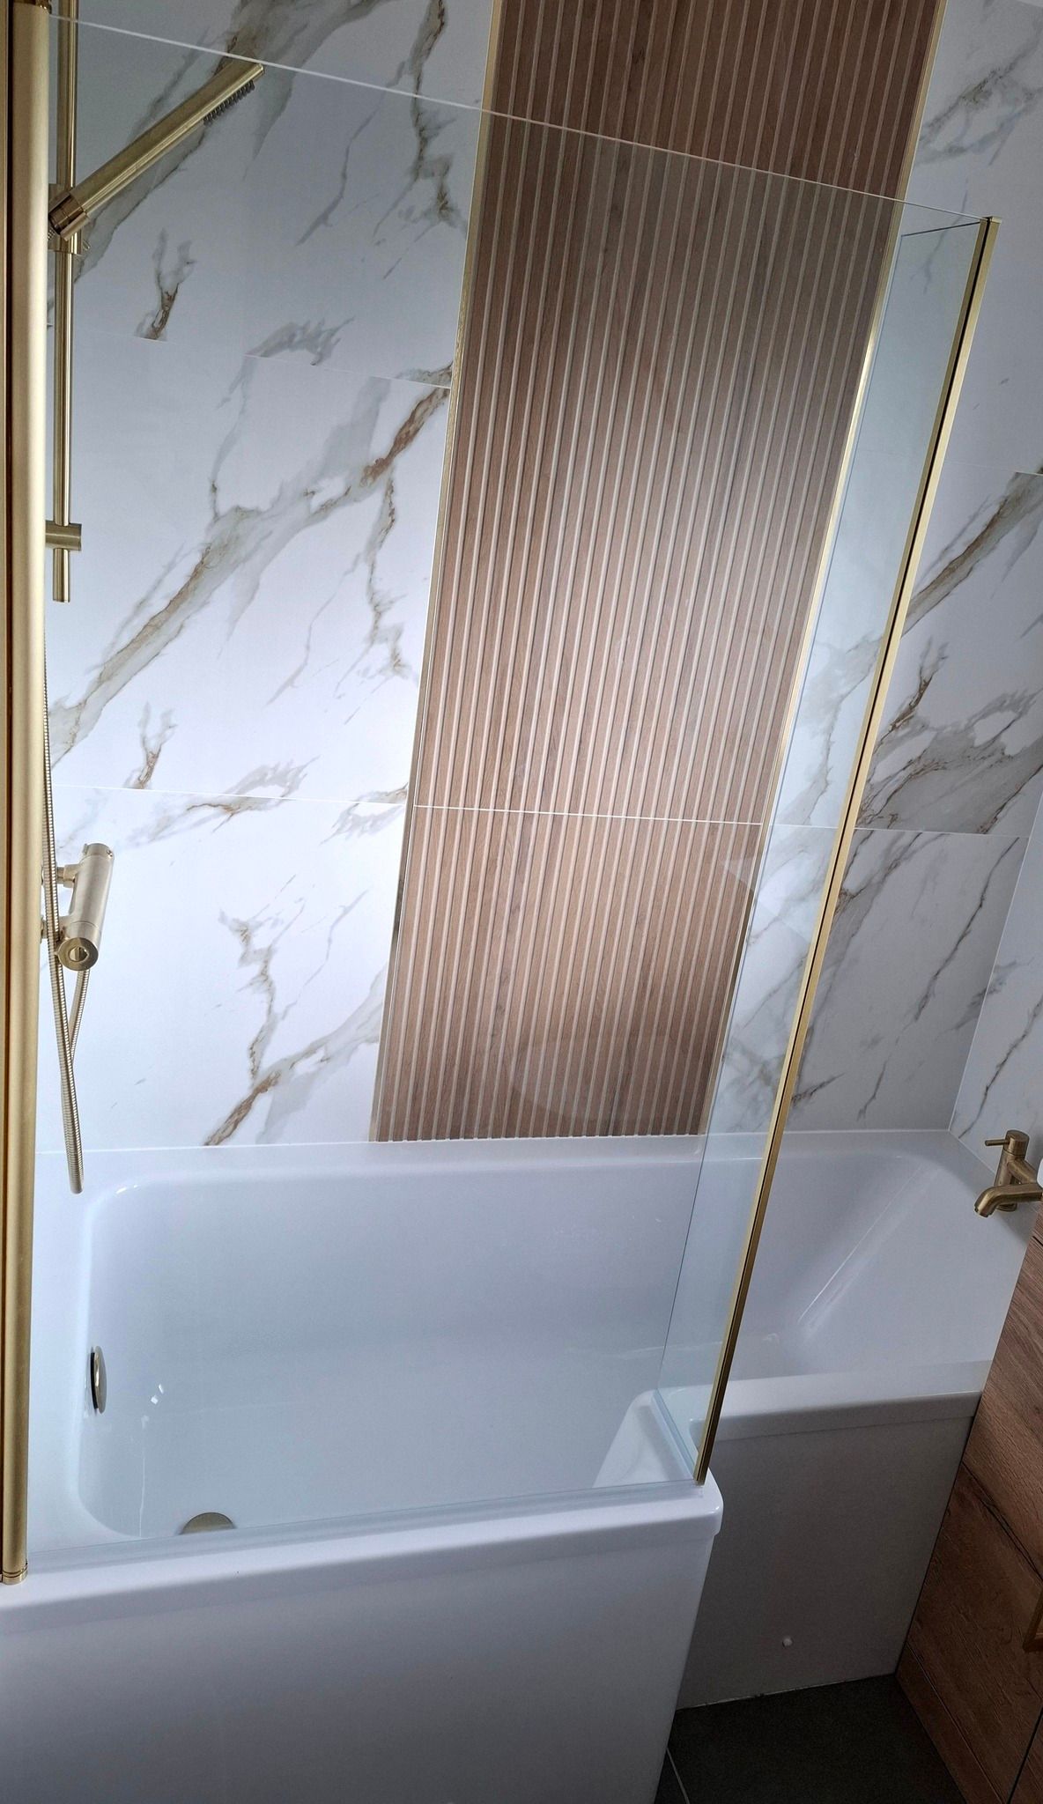
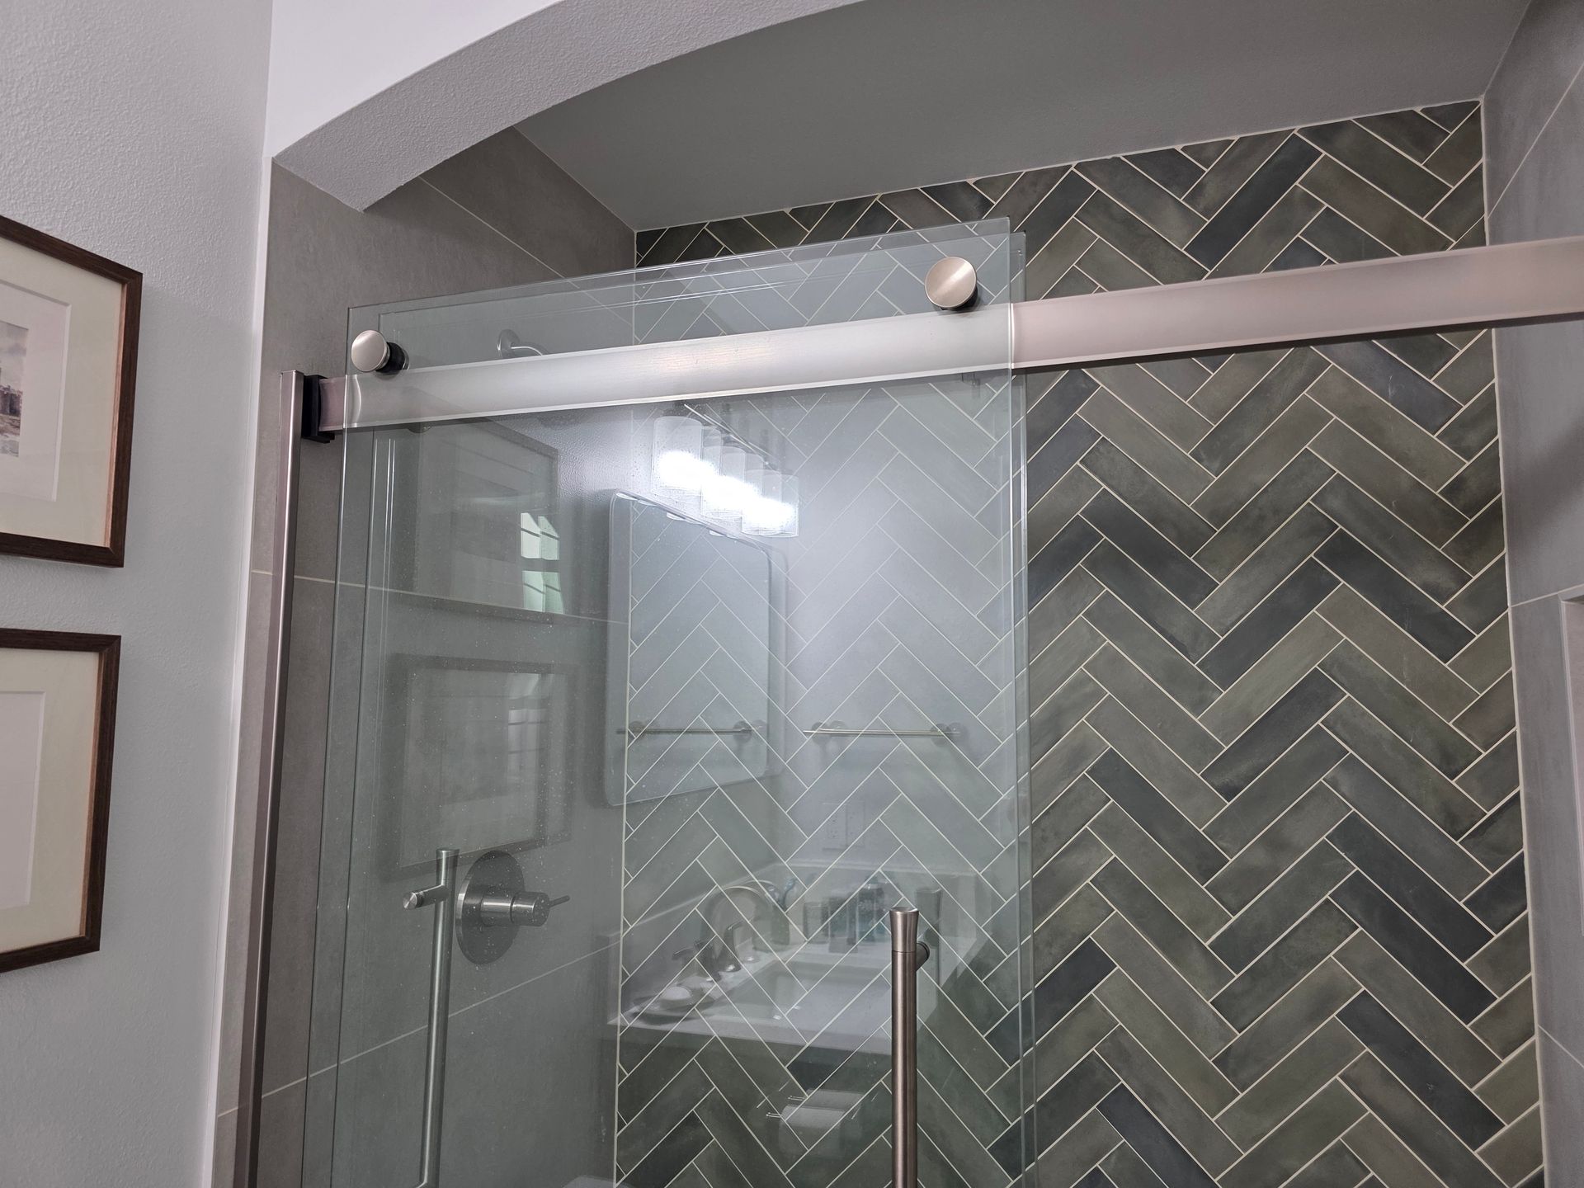
Laurel Fern Porcelain Satin Tile, Available at Floor and Décor :
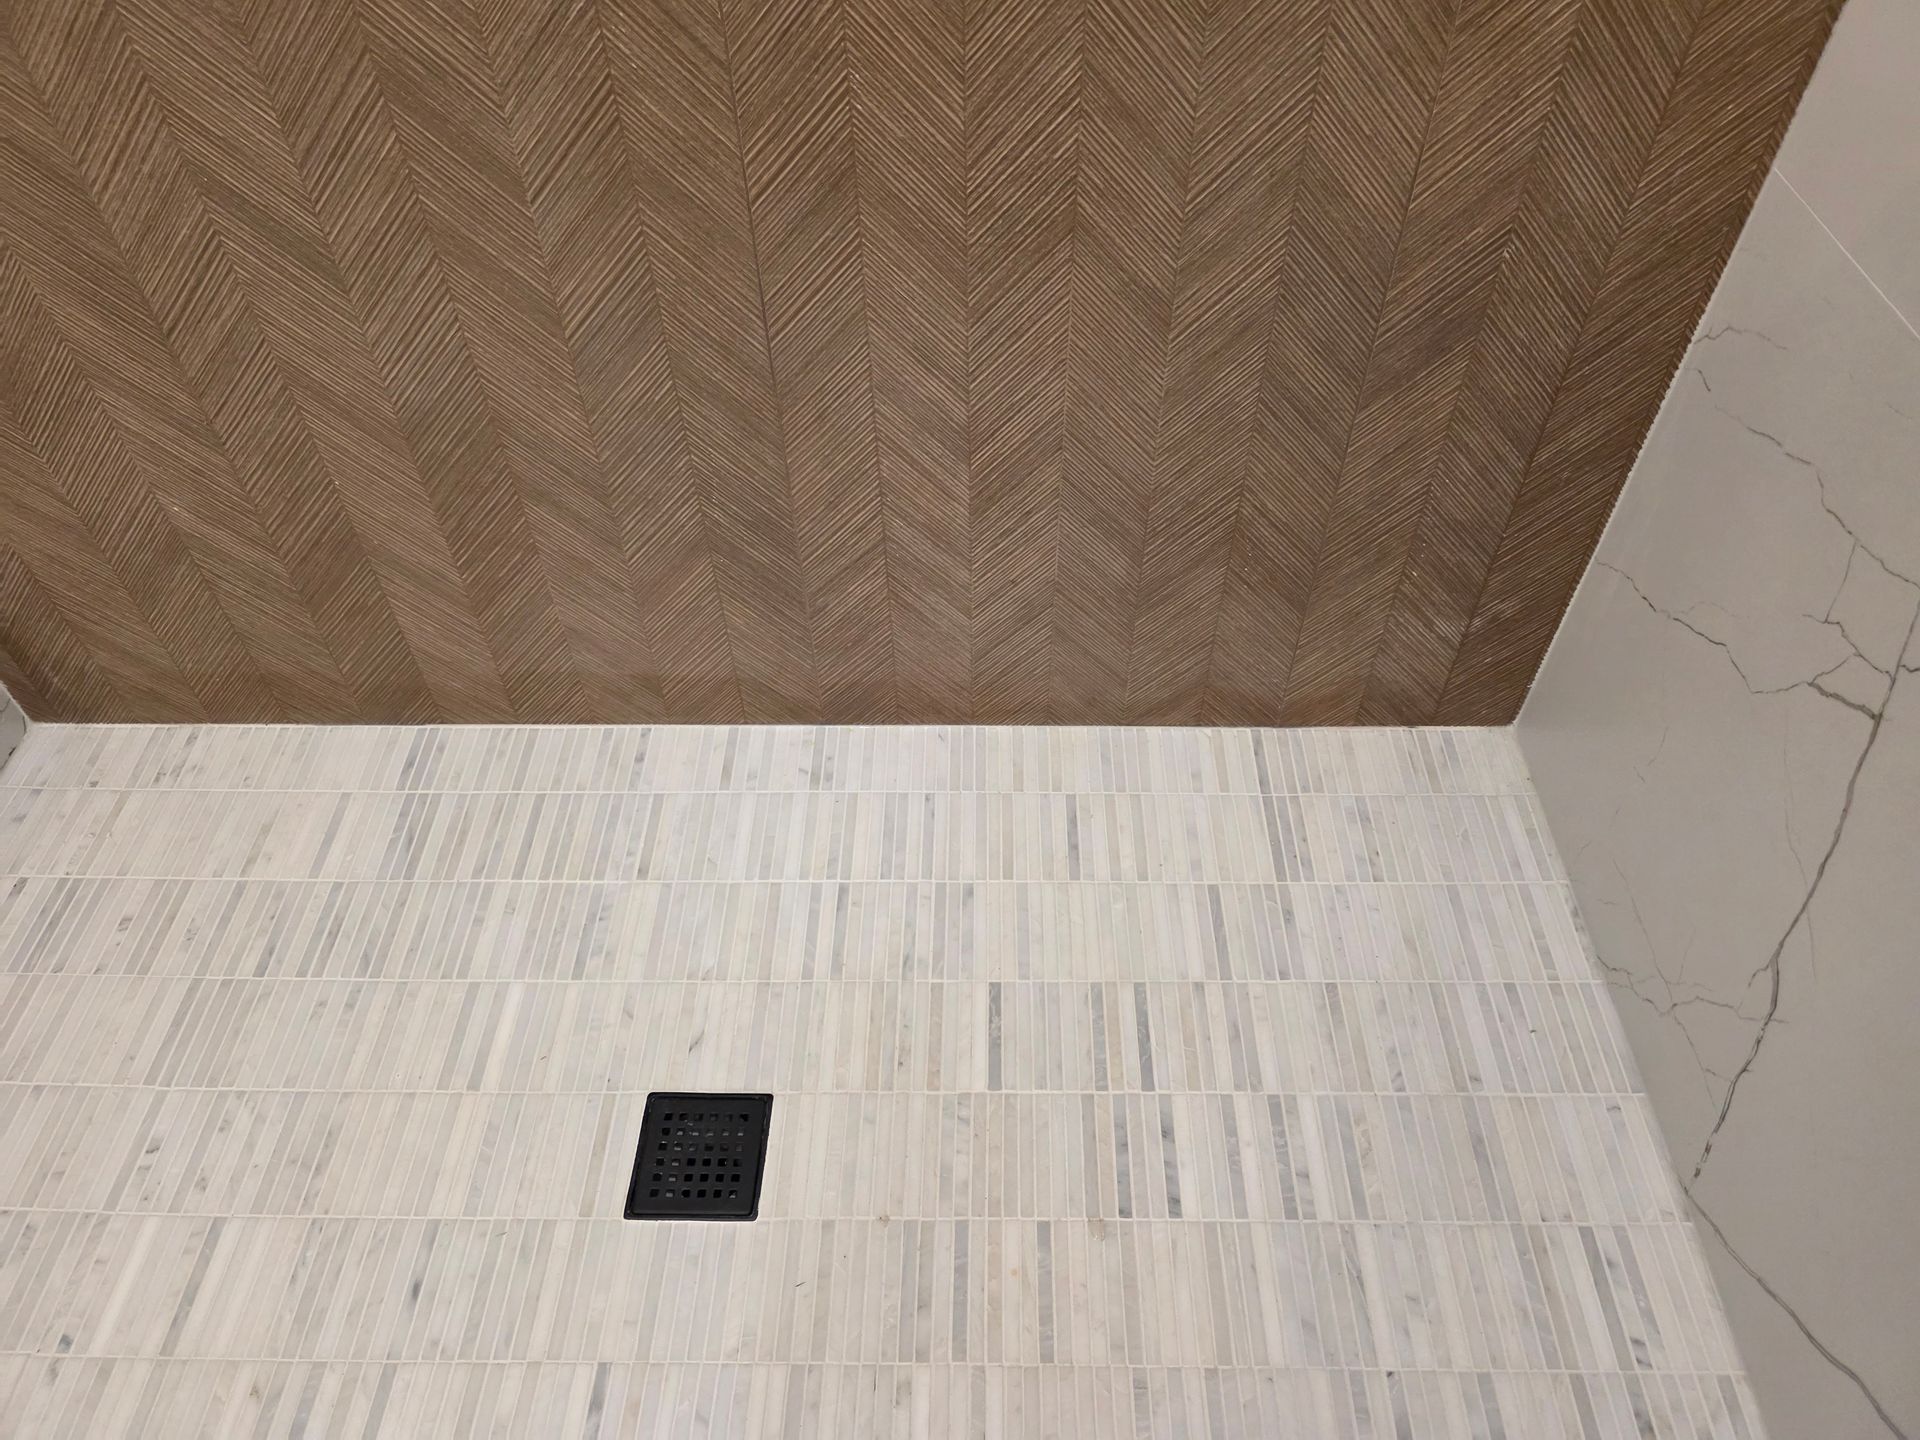
Tiles for the shower floor:
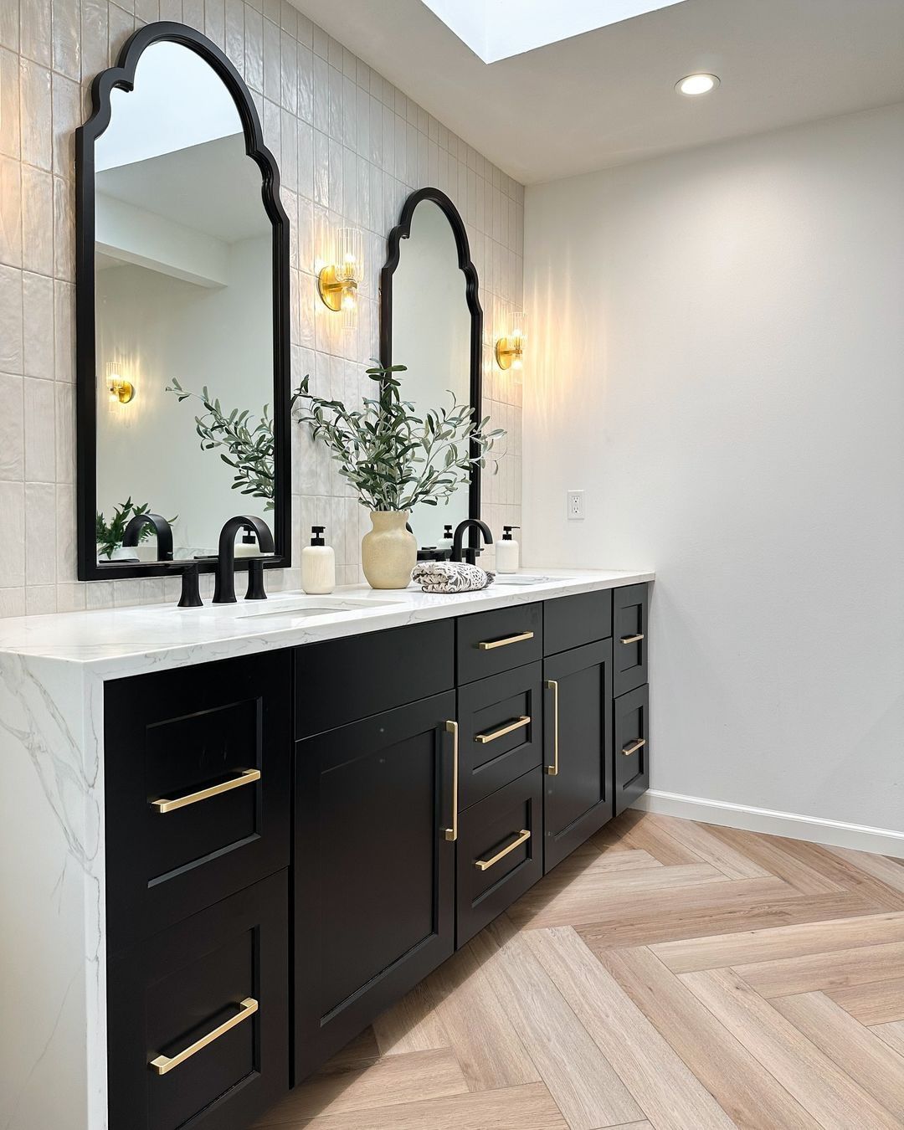
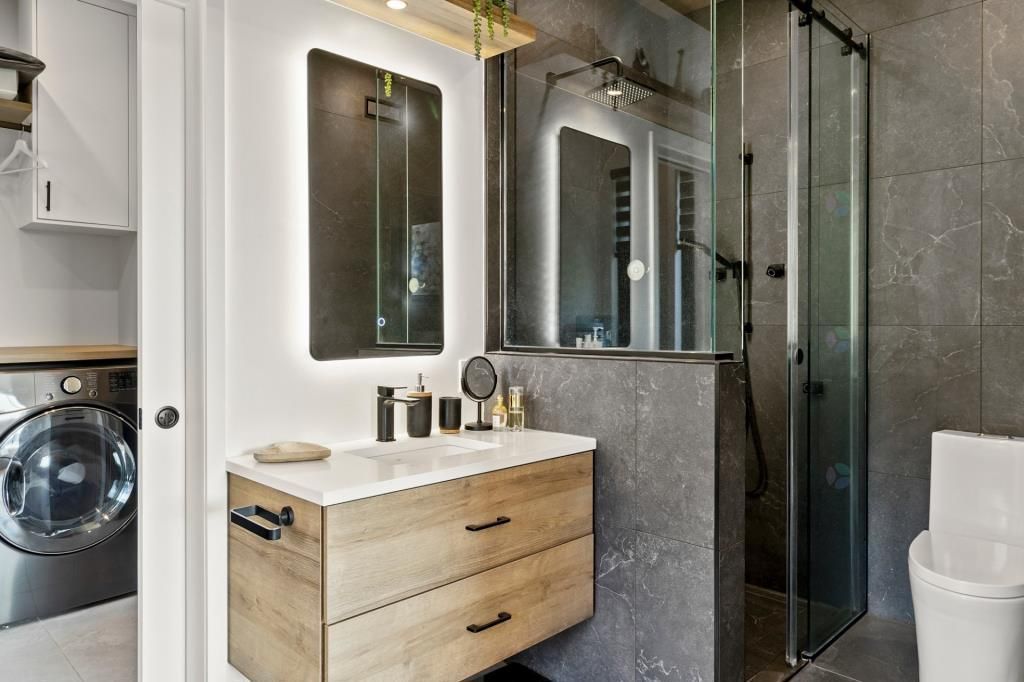
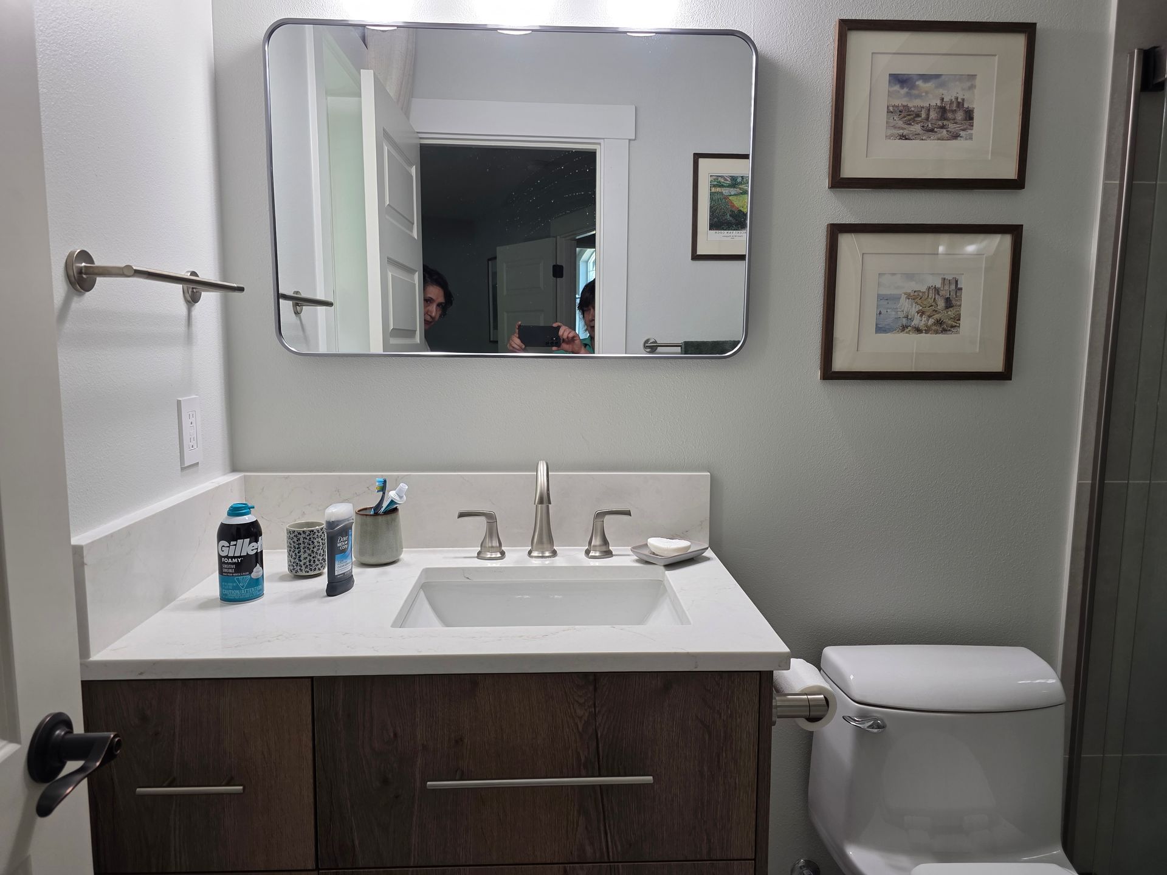
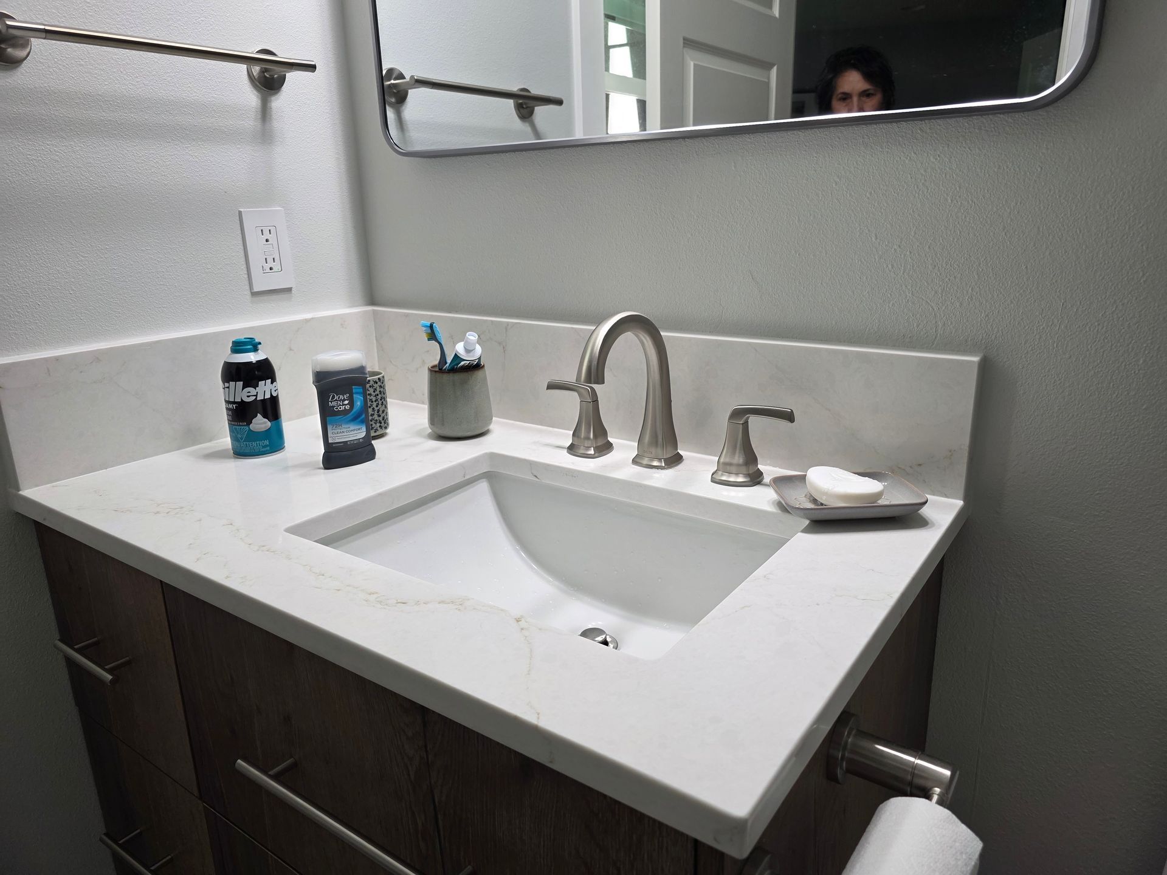
Vanity: Krafters Land Cabinets - Floating Cabinets with all drawers - width 36" -$516.92
Faucet: - Delta, Portwood.
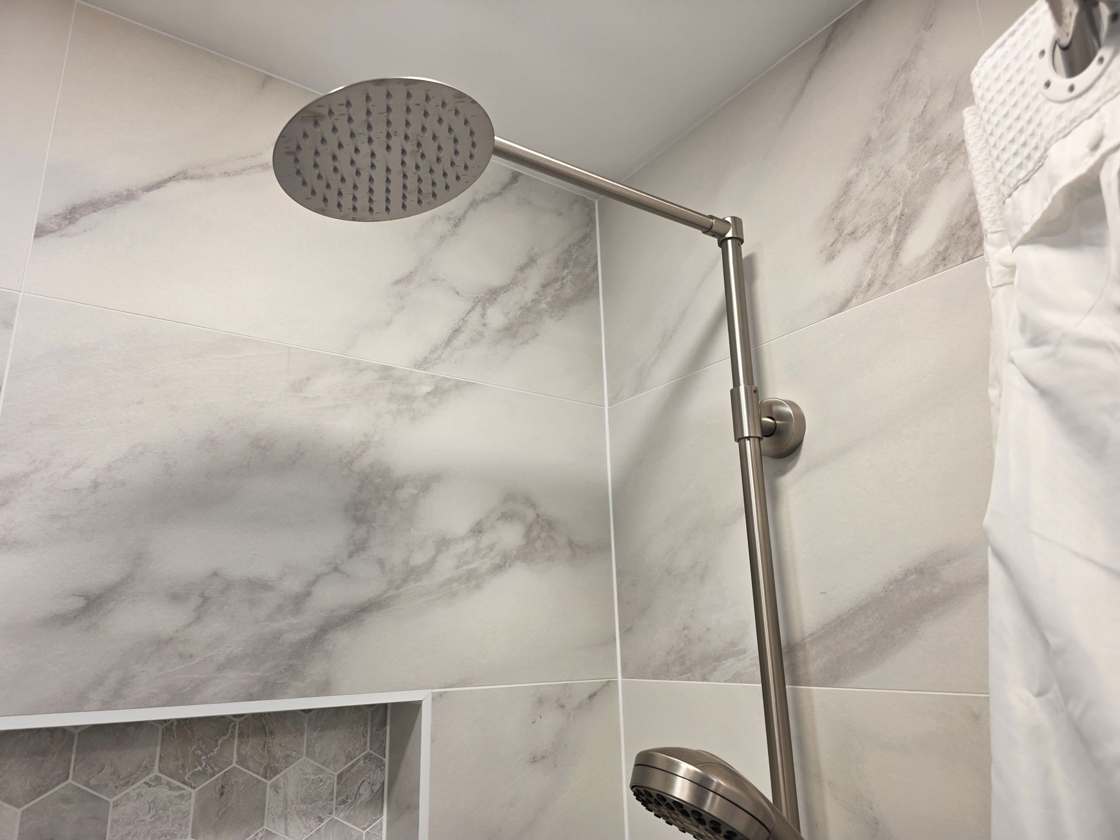
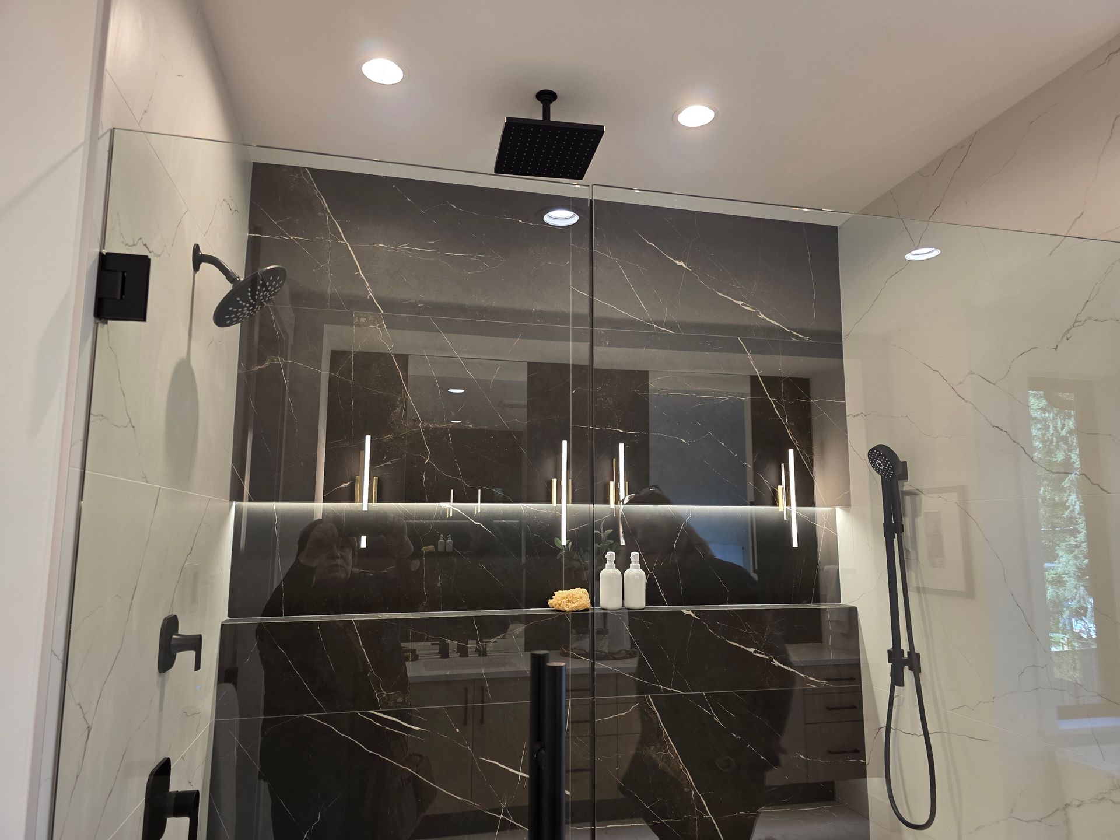
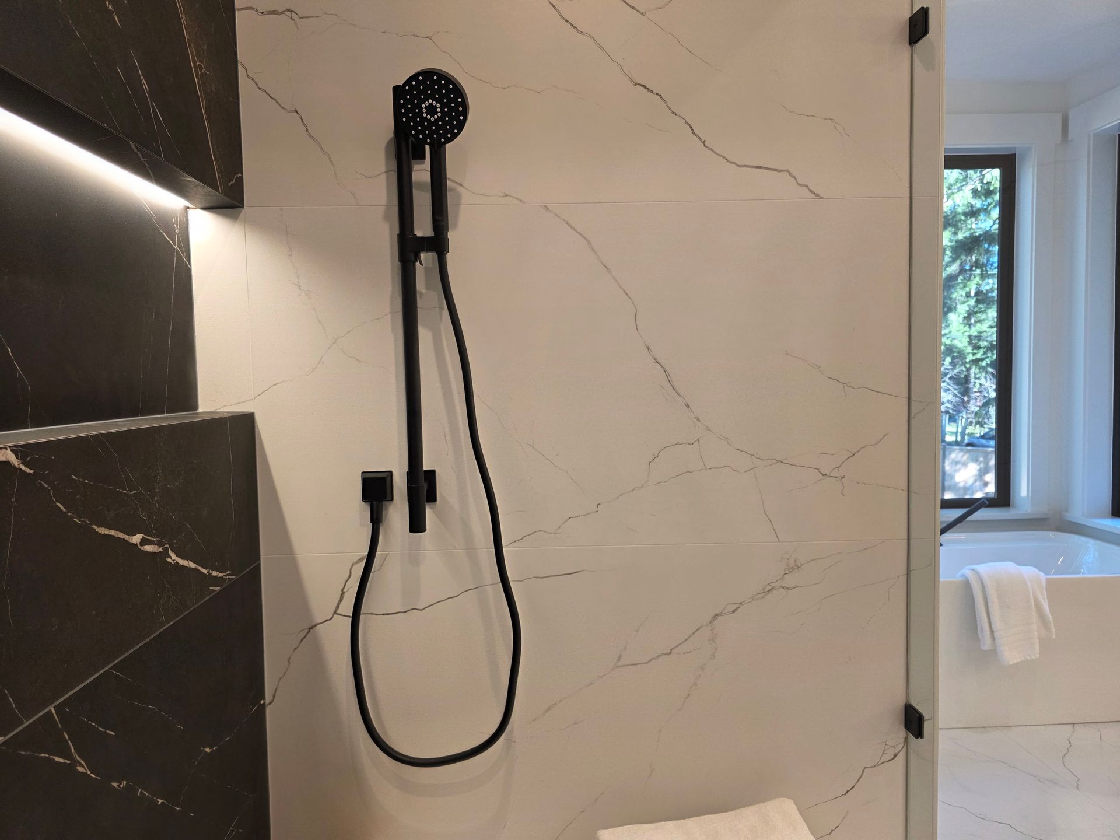
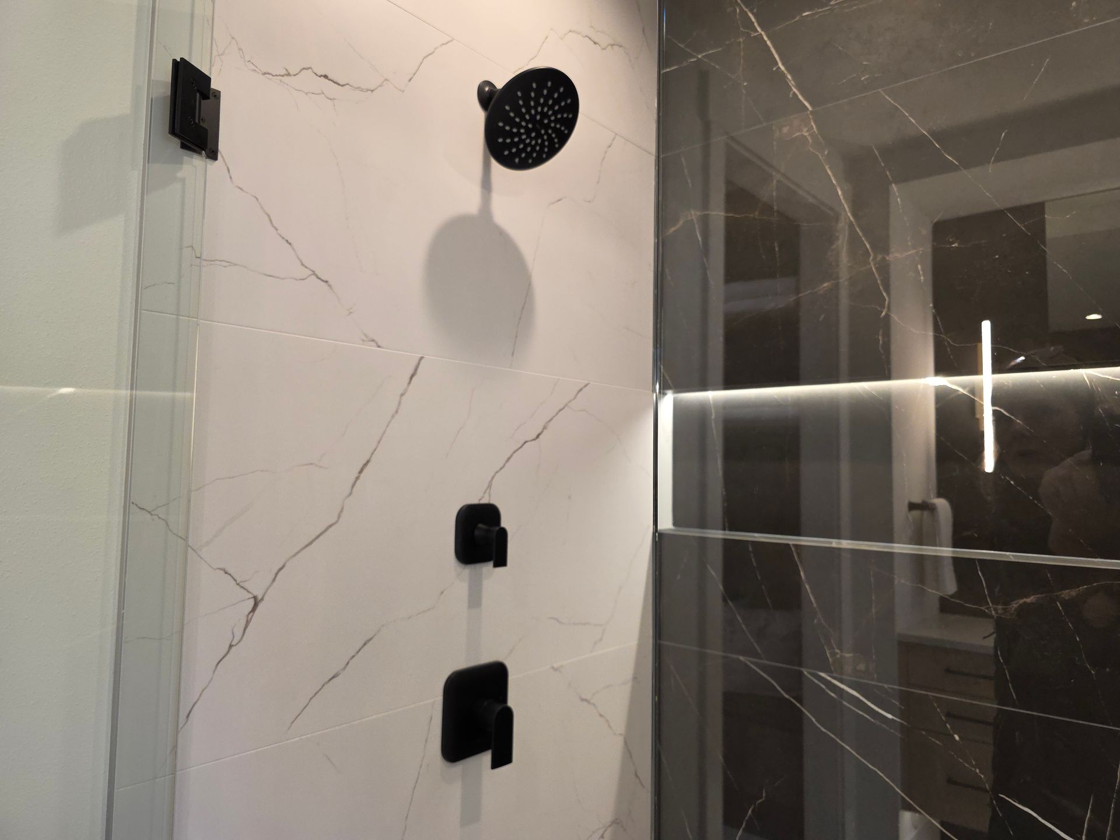
Shower System with Valve:
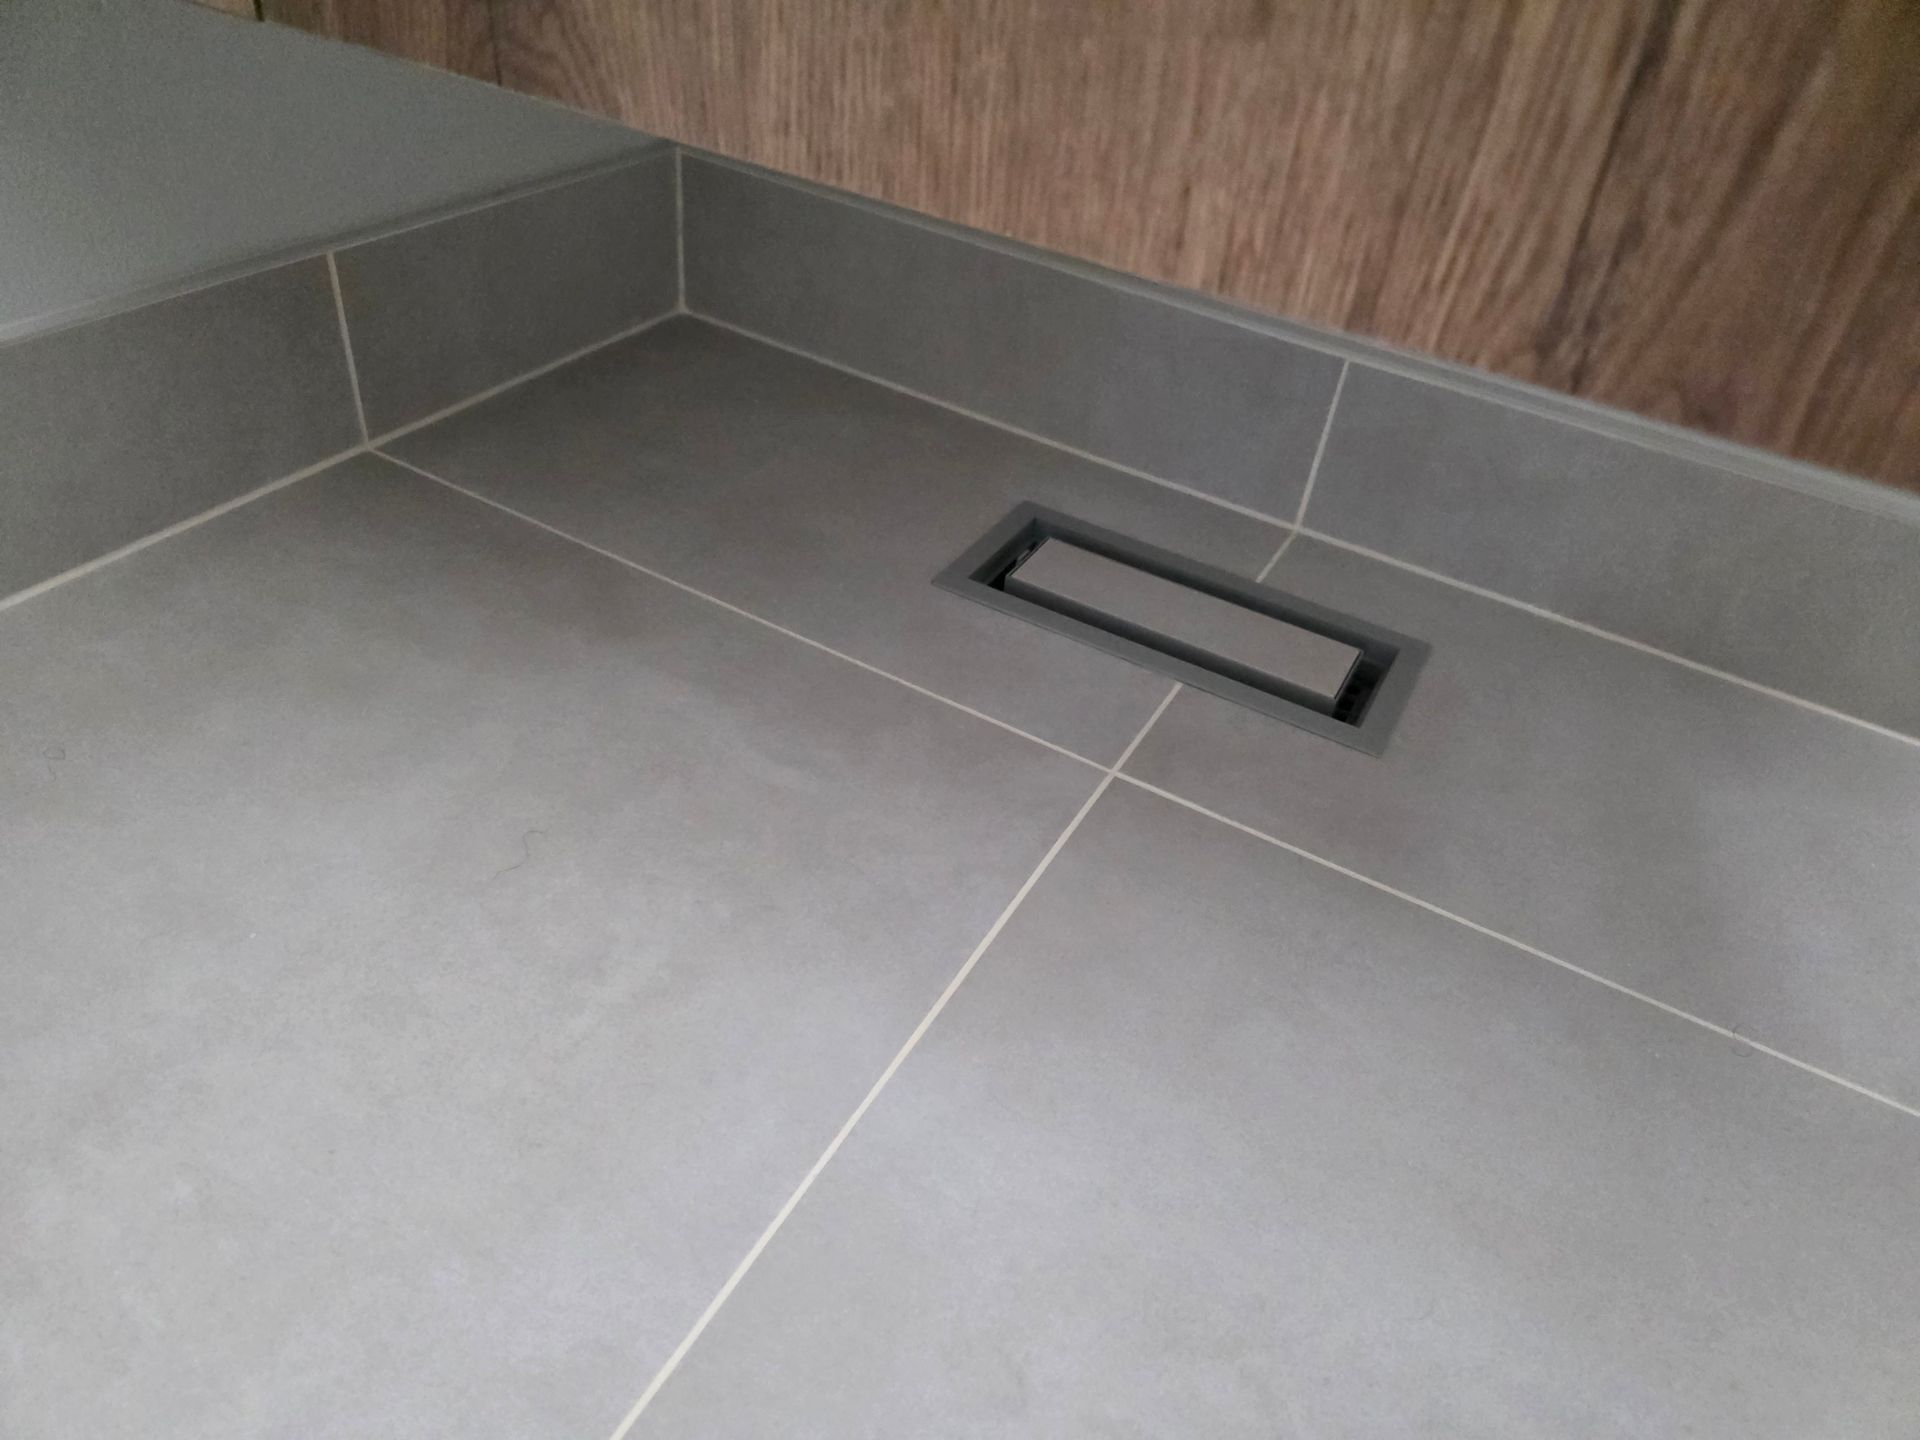
Vent Cover: Fitties
Painting Color: Home Depot, Berh, Color: Winds Breath
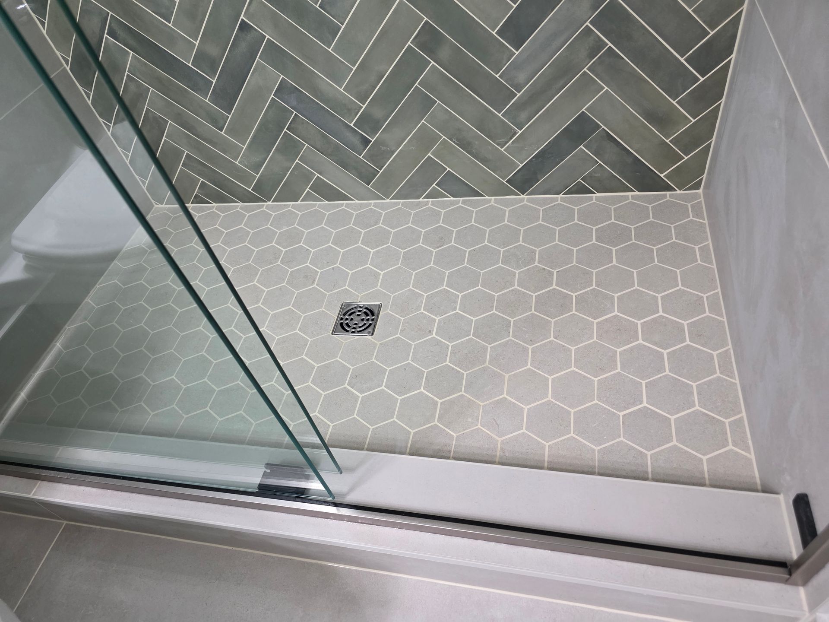
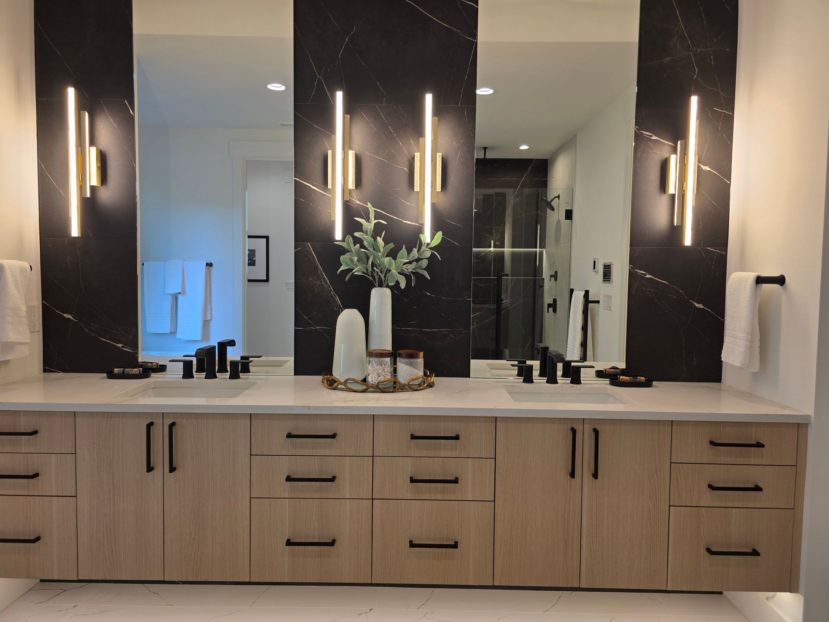
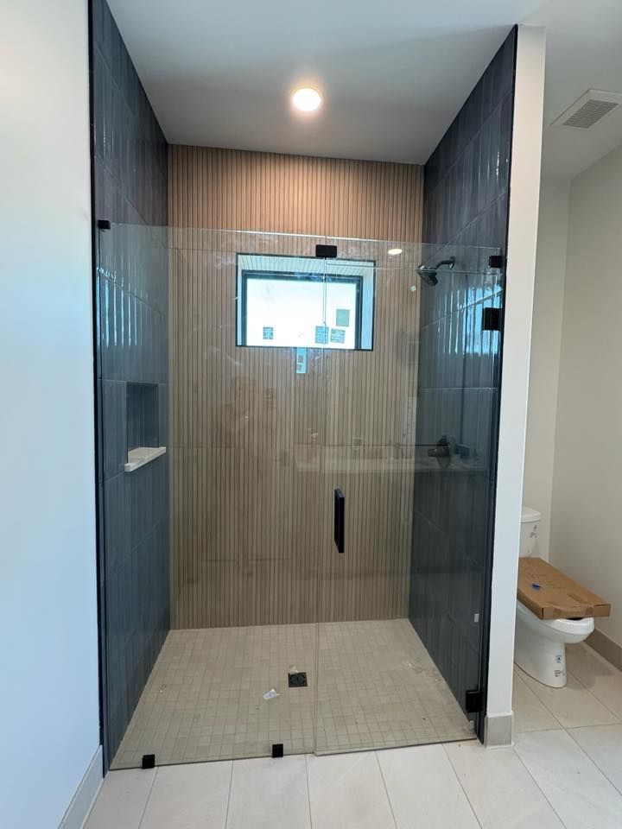
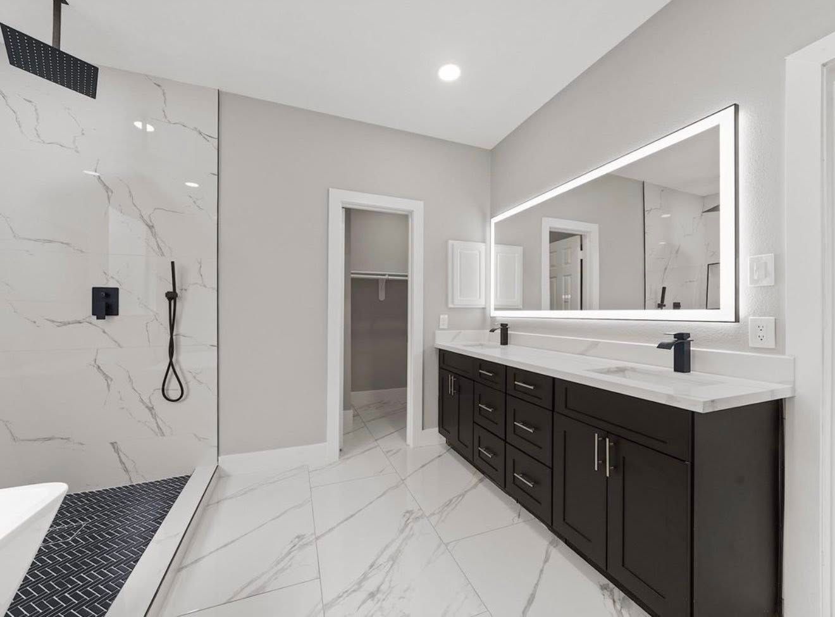
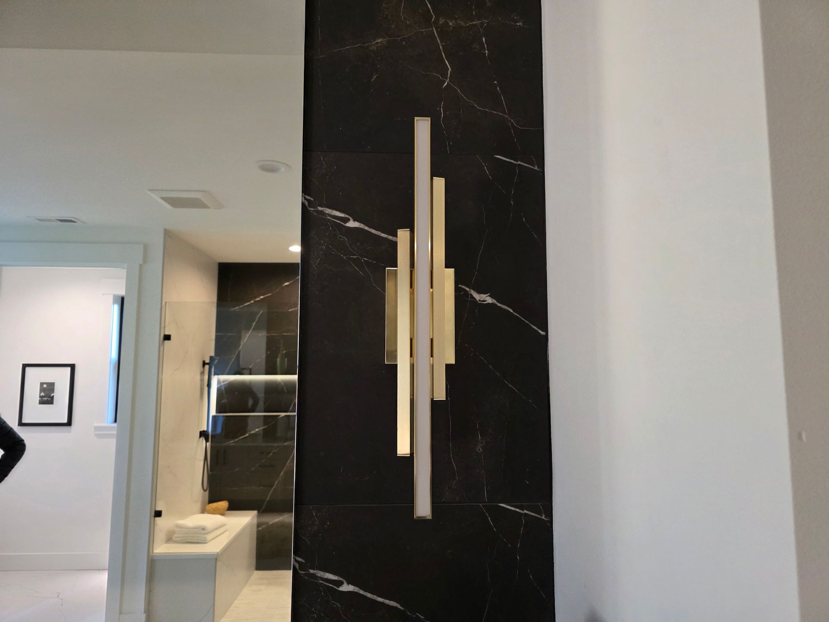
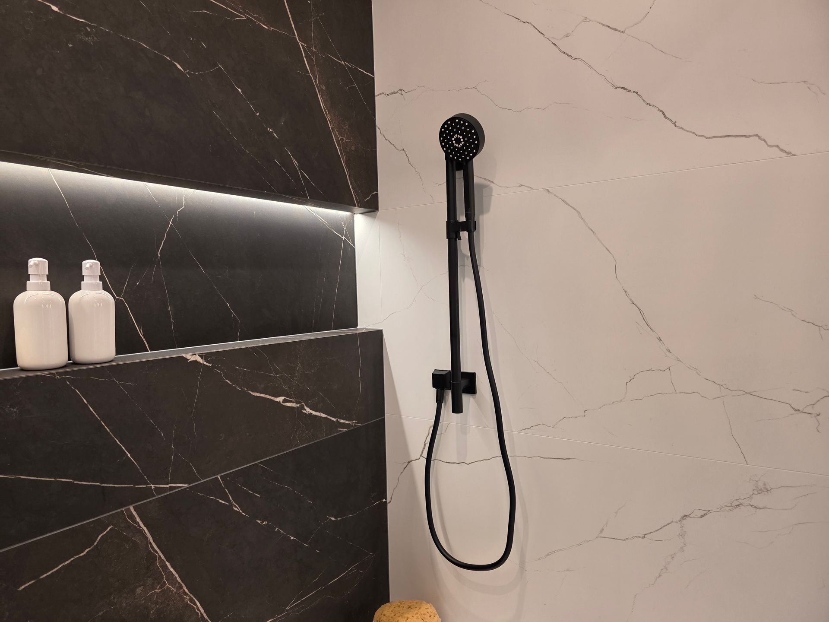
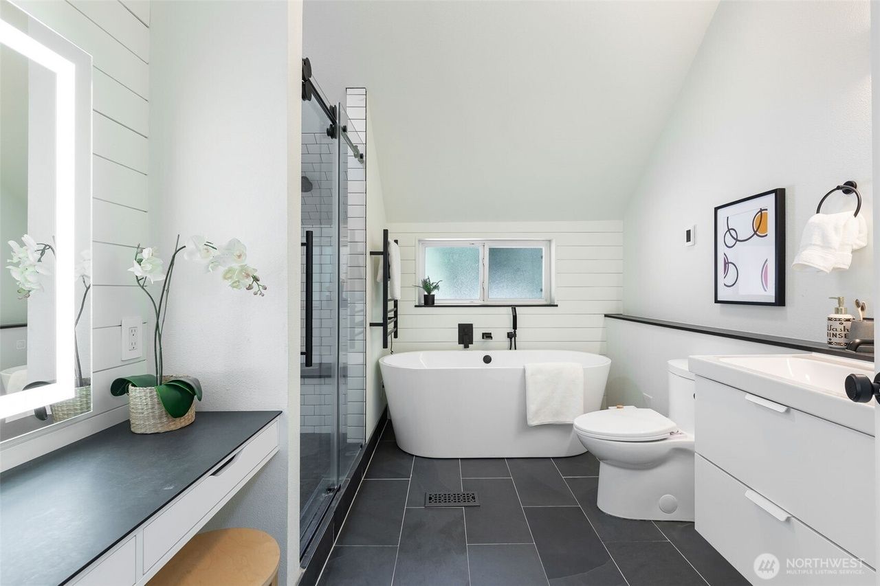
Project: Leona – Master Bathroom Remodel
Location: Bellevue
Overview
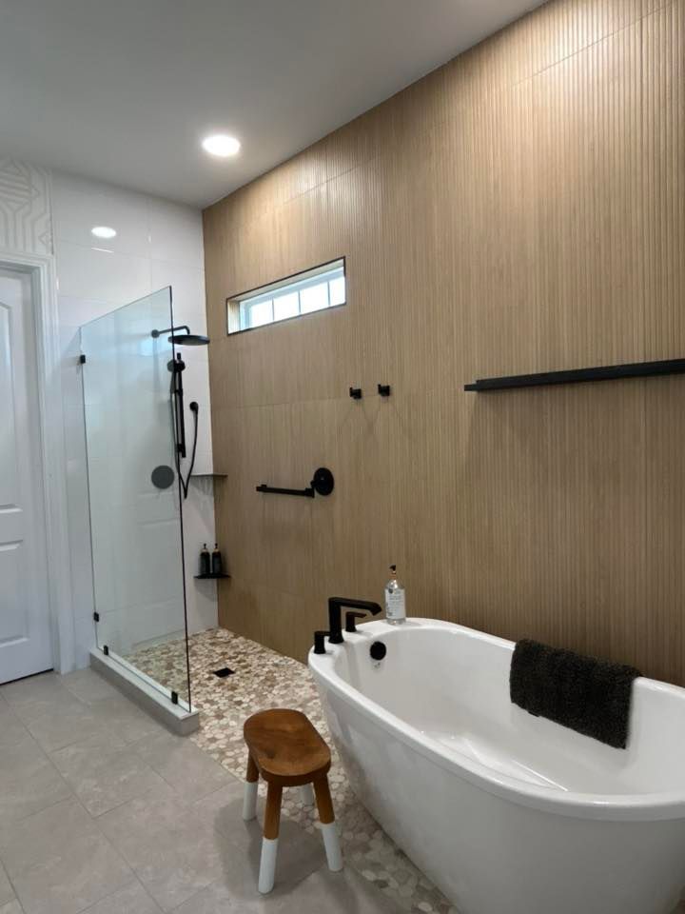
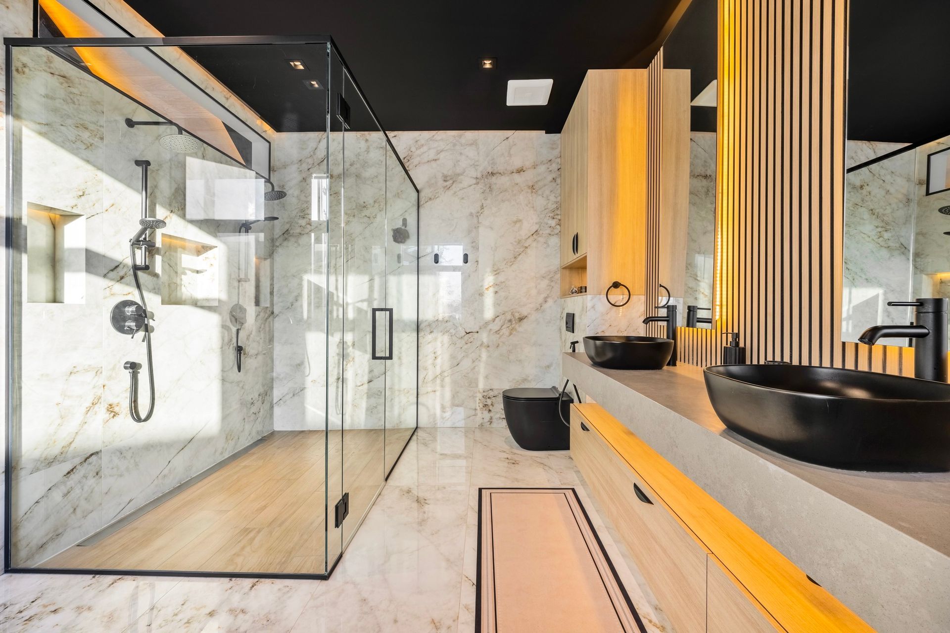
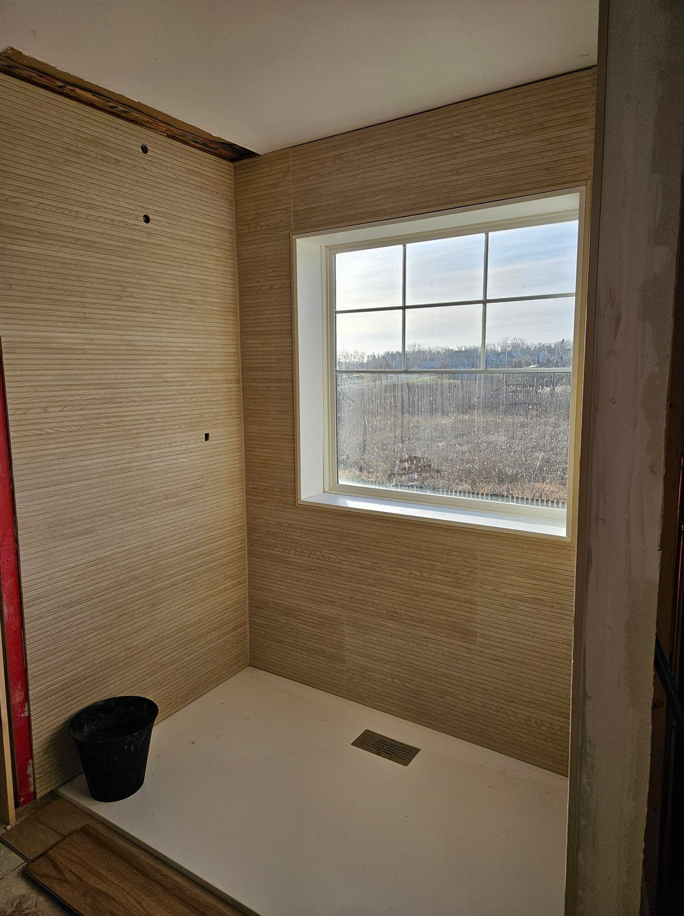
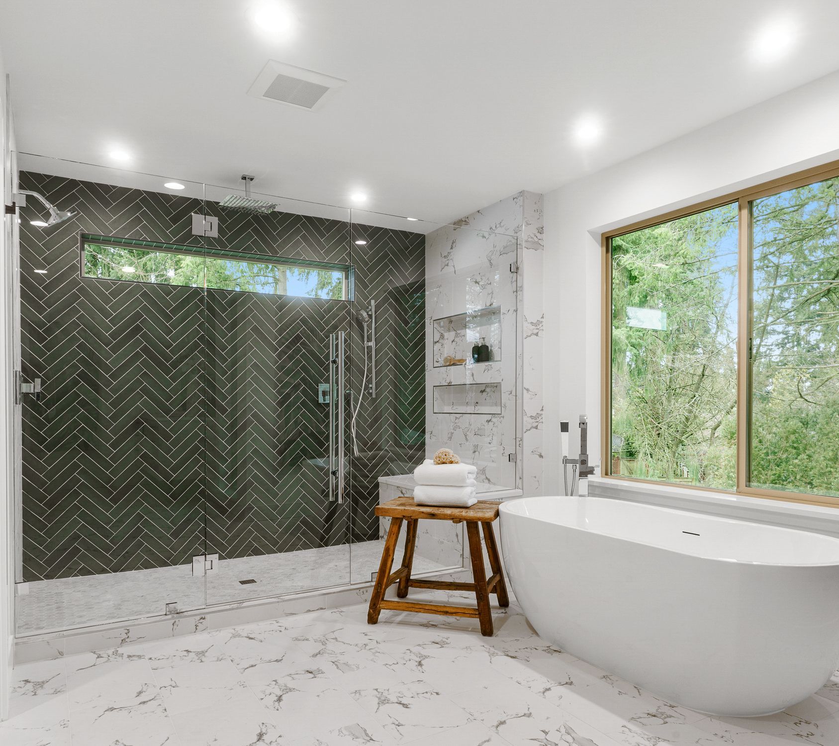
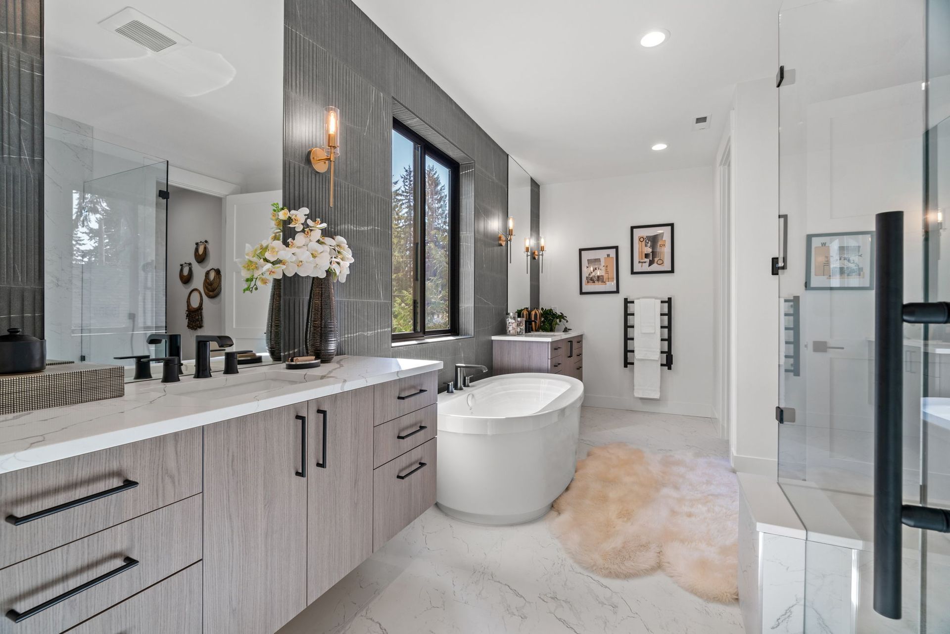
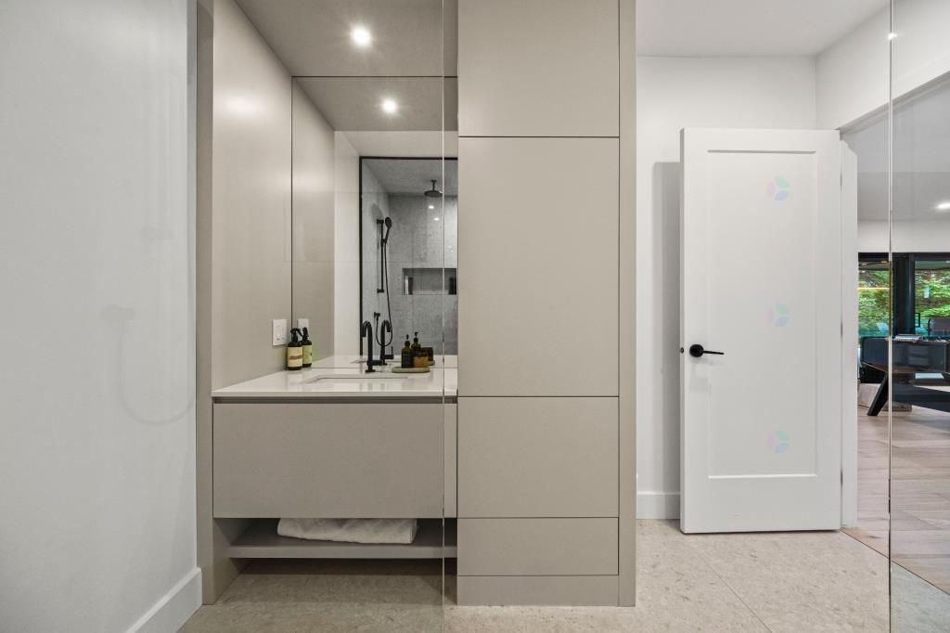
This master bathroom remodel transforms a compact 50 sq. ft. space into a more functional and thoughtfully organized layout. The project focuses on improving flow, maximizing usability, and upgrading all core systems while maintaining a clean, modern aesthetic.
Scope of work included Plumbing & Mechanical relocation and modifications to accommodate the new fixture layout. HVAC floor vent location was adjusted to align with the redesigned floor plan. Window re-location
Full plans and permits included, ensuring compliance with local building codes and regulations
Result
A fully reimagined master bathroom with improved layout, upgraded infrastructure, and a modernized finish—delivering both functionality and long-term value.